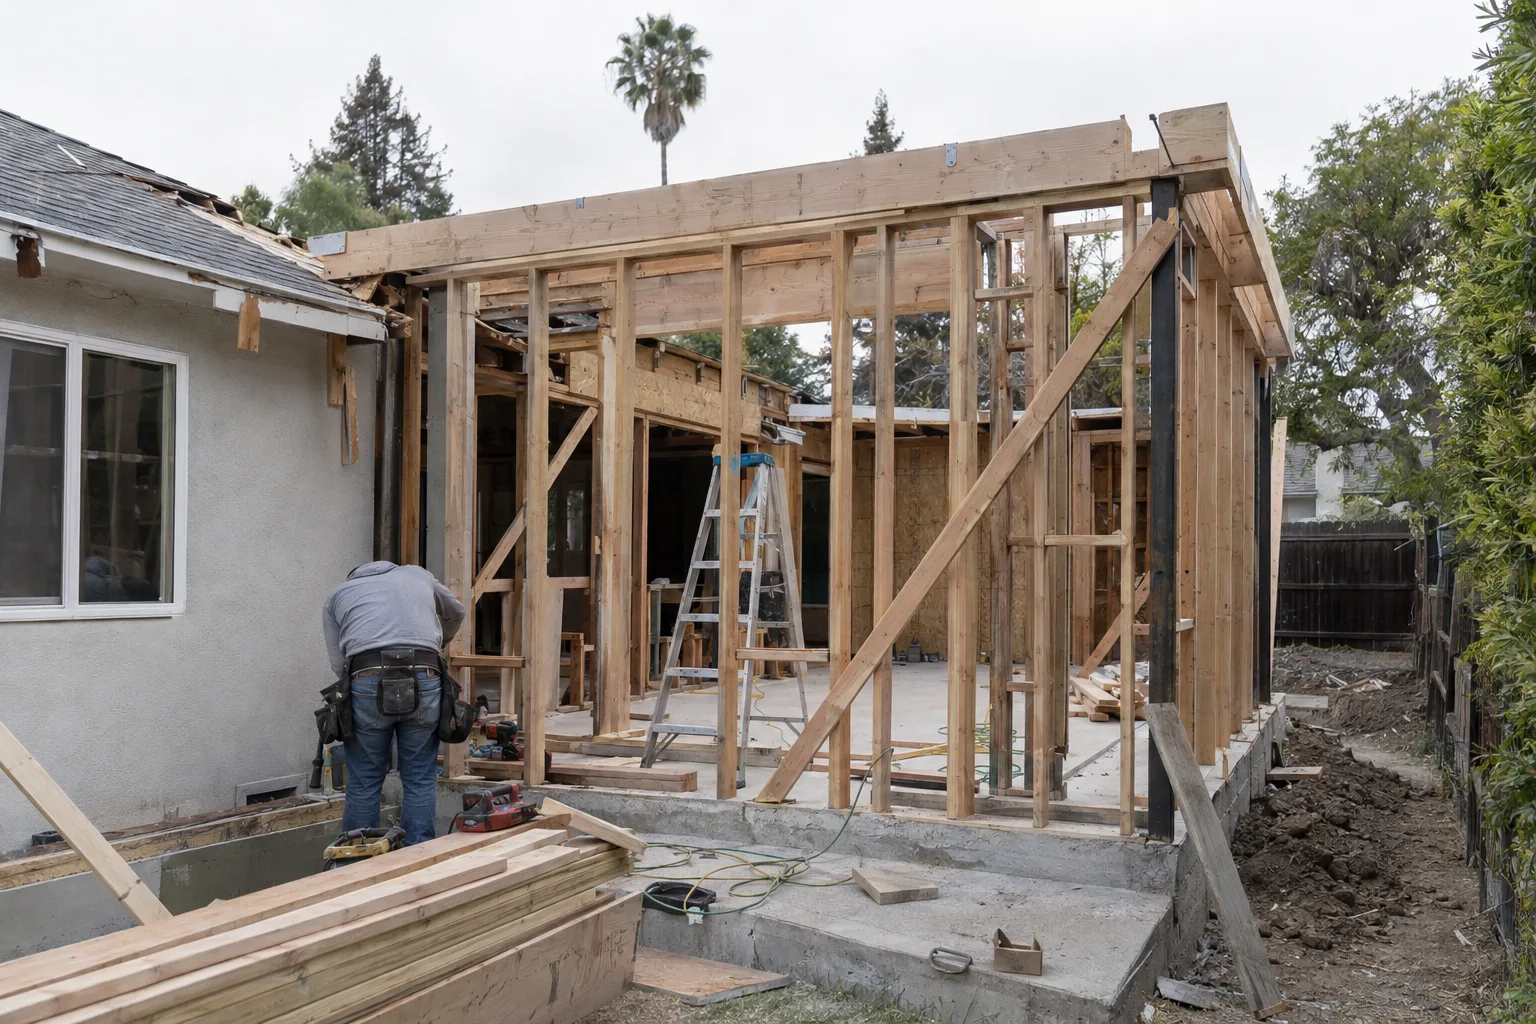
Built to match your existing home - permits, framing, and finishing handled by one crew.
What a Room Addition Actually Adds to Your Home
A room addition - structural expansion of an existing home to create new livable space - is one of the most direct ways to solve a square footage problem.
SNA Remodeling Hollywood handles the full scope of your room addition. That includes structural framing, roofline integration (connecting your new roof to the existing structure), interior finishing, and Los Angeles building permit filing. One crew. One project. No separate contractors for each phase.
How Los Angeles Homes Shape the Way We Build
Los Angeles homes have their own set of constraints, and a good room addition works with them.
Most single-family homes in LA's older neighborhoods - Silver Lake, West Hollywood, Sherman Oaks - were built on smaller lots with setbacks that limit where you can expand. LA's R1 single-family zoning rules often allow a horizontal addition on the rear or side of a home, even when the lot feels tight. Knowing which direction to expand - and where the setback line actually sits - shapes the entire design before a single nail goes in.
LA's climate also matters. The temperature swings between the Valley and the coastal neighborhoods are real. We build for both - insulation choices, roofline slope, and exterior materials are all selected with the local environment in mind.
From our office at 1433 N Martel Ave, our crews reach projects across Los Angeles via the 101, 405, and 134 corridors. Sherman Oaks, Pasadena, Silver Lake - all within regular range.
A Call We Often Get From Growing LA Families
The most common room addition request we hear comes from a family that has already maxed out every other option.
I'm Liam Harris, founder of SNA Remodeling Hollywood. A call we often get goes something like this: a family in a three-bedroom house near Burbank has added a second child, a working-from-home parent, and an in-law who needed a place to stay. The third bedroom is now shared by two kids. The living room doubles as an office from 9 to 5. Nobody has private space.
They've looked at buying. Prices in the neighborhood have moved the goal out of reach. So they call us.
What I walk them through first is the physical reality of their lot. We look at what's behind the house, what's beside it, and how the existing roofline runs. A rear addition off the main living area is often the cleanest answer - it keeps the footprint coherent and doesn't touch the front elevation. We talk through what a bedroom addition in Los Angeles involves: structural framing, a new roof section that ties flush with the existing pitch, drywall, flooring, paint, electrical, and permits pulled through the LA Department of Building and Safety.
By the end of that first conversation, they have a clear picture of what the project actually involves. That clarity is the starting point for everything else.
From Permits to Paint - Here Is How We Handle It
Every room addition in Los Angeles requires a building permit - and we handle the filing, follow-up, and inspections as part of the project.
Our team prepares the plans, submits to the LA Department of Building and Safety, and coordinates the required inspections at each stage of the build. You don't chase paperwork. You don't navigate city portals. That process runs alongside the construction schedule so inspections don't create delays.
Permit filing for a room addition in Los Angeles typically involves structural drawings and an energy compliance report - Title 24, California's building energy standard. We build that into our scope from the start. No surprises mid-project.
The Steps We Follow on Every Room Addition Project
Every room addition we build follows a clear sequence - from site assessment to final walkthrough.
Our process is consistent across every project:
- Site assessmentWe measure the existing home, check setbacks, and confirm the addition's footprint before any plans are drawn.
- Plan developmentStructural drawings are prepared to meet Los Angeles building code for residential additions.
- Permit submissionWe file with the city and track the approval process directly.
- Foundation and framingNew foundation work if needed, then structural framing and roofline tie-in.
- Interior rough-inElectrical and any mechanical work required for the new space.
- Interior finishingDrywall installation, flooring, and paint matched to the existing home.
- Final inspectionCity sign-off before the room is handed to you.
How Your New Room Ties Into the Existing Structure
Roofline integration - connecting the new addition's roof to the existing home - is the most technically demanding part of a room addition.
Structural Diagnostics
Before framing starts, we assess the existing wall structure where the addition connects. We check load paths - meaning how weight moves through the home's current framing - and confirm the foundation can support the new section. Older Los Angeles homes, especially those built in the 1940s through 1960s, sometimes have framing that needs reinforcement at the connection point.
Implementation
Framing the new room means building walls, floor structure if the addition is raised, and roof framing that blends with the existing pitch. We match the roofline slope precisely. Flashing - the waterproof barrier at the joint between old and new roof - is installed to LA's wet-season standards, even though most rain falls in a narrow window between November and March. One bad joint causes years of ceiling problems.
Post-Build Verification
After framing and before drywall closes the walls, we walk the structure with the city inspector. Every connection point is visible at that stage. After drywall, we inspect finish quality - seams, corners, paint coverage - before calling the project complete. The final room should feel like it was always part of your home.
Room Additions Across Los Angeles and the Surrounding Area
SNA Remodeling Hollywood builds room additions throughout the Greater Los Angeles Area.
We serve Los Angeles, West Hollywood, Silver Lake, Culver City, Sherman Oaks, Studio City, Burbank, Glendale, Pasadena, Santa Monica, Beverly Hills, and neighborhoods across the San Fernando Valley. We also work in Long Beach, Inglewood, Encino, and surrounding communities. If your home is in the area, we can reach you.
Ready to Add Space? Here Is How to Get Started
Call SNA Remodeling Hollywood and we'll schedule a site visit to look at your home and your lot together.
Reach us at 323-761-0179 or email info@snaremodeling.com. Tell us where your property is, what type of room you're adding, and roughly when you want to start. From there, we assess the site and walk you through a realistic plan for your room addition in Los Angeles. The first conversation is straightforward - no pressure, just a clear look at what the project involves.