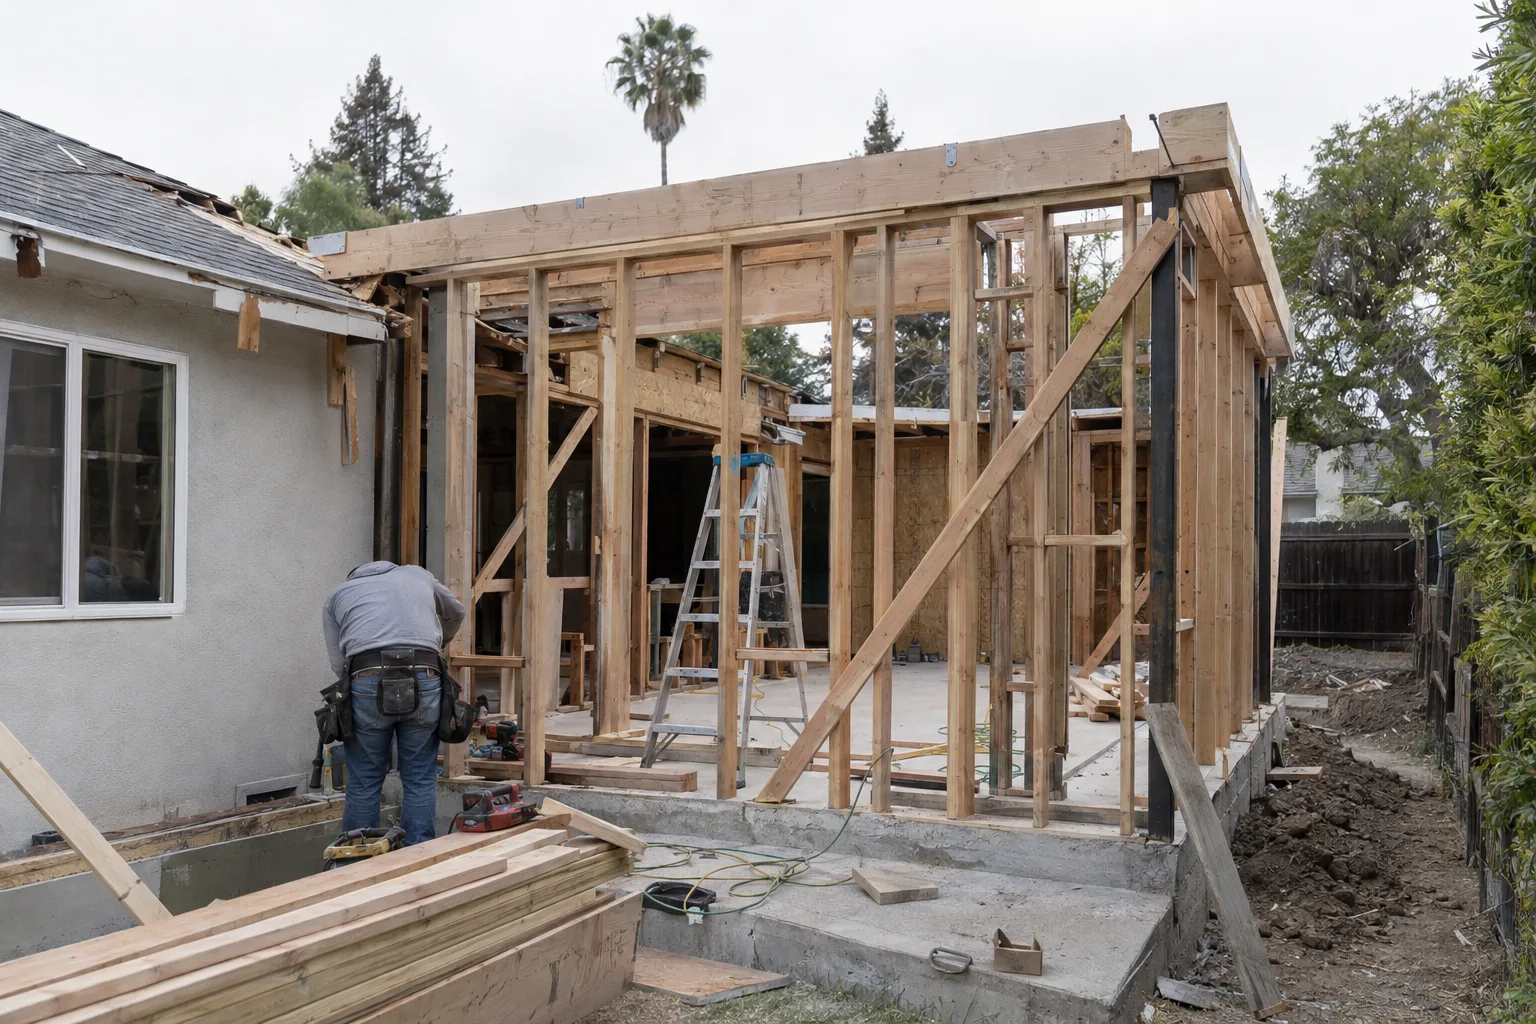
Excavation, foundation, and drainage handled in one project.
What a Retaining Wall Actually Does for a Hillside Lot
A retaining wall is a structural element that holds back soil and stops grade loss permanently.
On a sloped property, gravity is always working. Soil wants to move downhill. Rain accelerates that process. Without something solid holding the grade in place, the usable portion of a hillside lot slowly shrinks.
A retaining wall - a structural element built to hold back soil and resist the lateral pressure of a grade change - stops that movement at its source. It creates a clear boundary between elevation levels. Usable flat space is restored above the wall. Soil pressure against foundations, slabs, and neighboring properties is relieved.
This isn't decorative work. It's structural. The wall has to carry load - the weight of the soil behind it, the pressure of water moving through it, and in some cases the weight of structures built above the grade line. Done right, a retaining wall in Los Angeles lasts for decades with minimal maintenance. Done without proper drainage or footing depth, it fails - usually in the first wet season after a heavy rain.
That's why we treat every retaining wall as a foundation project, not a landscaping upgrade.
Why Los Angeles Slopes Need More Than Surface-Level Solutions
Los Angeles terrain makes retaining wall construction more complex than most cities.
The hills here aren't gentle. From Silver Lake and Echo Park to the canyon edges of Chatsworth and the ridgeline streets near Griffith Park, many Los Angeles properties sit on grades that change 10 to 30 feet across a single lot. That's not unusual - it's the standard in hillside neighborhoods.
Here's what most homeowners don't realize about LA hillside lots: the soil composition changes block by block. Expansive clay soils are common in the basin. They absorb water, swell, and push against anything holding them back. After a dry summer and a sudden wet spell - which is exactly what Southern California delivers - that pressure spikes fast.
A retaining wall built for this terrain has to account for more than just height. It needs a footer - the concrete base set below grade that anchors the structure and distributes soil load - sized for the actual pressure behind it. It needs drainage built in from the beginning. And it needs to be tied into the grade properly so water has a controlled exit path.
We work on sloped and hillside properties across Los Angeles. The crew we send to Pasadena, Burbank, and the hillside blocks in Silver Lake understands what this terrain does to a wall over time.
A Call We Often Get: The Yard That Shrinks Every Rainy Season
Sloped lots in Los Angeles lose usable space quietly - until homeowners start noticing it.
I'm Liam Harris, founder of SNA Remodeling Hollywood. A scenario we see often goes something like this.
A homeowner in Eagle Rock or Silver Lake calls us because their backyard has been changing. The flat section at the top of the slope is smaller than it was five years ago. A raised planting bed has started leaning toward the fence. After the last rainy season, a section of soil visibly shifted and left a low edge near the back of the property.
When we visit, the story is usually the same. No drainage system behind the slope. No footer holding the grade boundary. Water runs through the soil after every rain, saturates the clay layer underneath, and the whole mass inch by inch moves downhill.
The right fix here isn't a landscape fix. It's a structural one. We start with excavation - removing the soil that's already shifted and establishing a clean face to work from. Then we set the footing at the correct depth for the wall height and the soil pressure we're working against. The wall goes up, and drainage - the system of gravel, perforated pipe, and weep points that redirects water away from the structure - gets built into the backfill as we go.
By the time that yard is finished, the grade is held. The flat space is restored. And the next rainy season moves water through the system instead of through the soil.
That's the outcome we're building toward on every hillside retaining wall project in Los Angeles.
How We Assess Grade, Load, and Drainage Before a Wall Goes In
Every retaining wall project starts with a clear-eyed look at the site conditions.
A common question we get: "How do you know how tall or thick the wall needs to be?" The answer is that we look at the actual site before anything else.
Grade change - the difference in elevation across the lot - determines wall height. Soil type and moisture history determine how much lateral pressure the footer and wall face need to handle. The path water currently takes through the property tells us where drainage needs to go and how it needs to be designed.
We don't spec a retaining wall from a photo or a description. We walk the slope. We check the existing grade. We identify where water pools, where it runs, and what's currently carrying the load.
That site read shapes everything - footing depth, wall thickness, drainage design, and material selection. Los Angeles hillside lots don't come in a standard shape. Neither do our wall specs.
From Excavation to Finished Wall - How We Build It
Every retaining wall we build in Los Angeles follows a clear, sequenced process.
- Concrete retaining walls and CMU block walls for high-load hillside applications
- Proper footer depth matched to wall height and soil pressure - not a minimum standard, but the actual requirement for the site
- Drainage layer (compacted gravel) installed behind the wall as backfill is placed
- Weep holes or perforated pipe included to give water a controlled exit before pressure builds
- Compacted backfill in lifts to avoid settlement
- Finished surface options including formed concrete, stacked stone, or block depending on project scope
Our 10-person crew handles excavation, footing work, and wall construction in sequence. The team doing the digging is the same team setting the footer and building the wall. No handoffs. No gaps in the site knowledge between phases.
Drainage Is Part of the Wall, Not an Afterthought
A retaining wall without drainage planning is working against itself from day one.
Site Mapping
Before any wall goes up, we map the water path on the site. Where does runoff collect? Where does it saturate? What's the current drainage situation behind the proposed wall line? On Los Angeles hillside lots - especially in neighborhoods like Studio City, Encino, and Chatsworth where winter rains can be heavy and fast - this mapping step shapes everything downstream.
Built-In Drainage
Drainage isn't added at the end. It's built into the wall as construction happens. A gravel drainage layer - crushed stone that allows water to pass through without carrying soil with it - is placed directly behind the wall face as backfill goes in. Perforated pipe can be installed at the footer level to carry water laterally away from the wall base. Weep holes in the wall face give water a release point before hydrostatic pressure - the force of water trapped behind a sealed wall - builds to a damaging level.
Post-Build Verification
After the wall is complete and backfill is placed, we verify drainage function. Grading around the wall should direct surface water away from the wall base. We confirm weep points are clear and that the finished grade on both sides of the wall matches the plan.
Hydrostatic pressure is one of the most common causes of retaining wall failure in Southern California. Building drainage in from the start is how we avoid it.
Hillside and Sloped Properties We Serve Across Los Angeles
SNA Remodeling builds retaining walls across greater Los Angeles and surrounding communities.
Our dispatch location is at 1433 N Martel Ave, Los Angeles, CA 90046 - centrally positioned for hillside neighborhoods across the basin. We serve Los Angeles, West Hollywood, Silver Lake, Hollywood, Culver City, Beverly Hills, Burbank, Glendale, Pasadena, Studio City, Sherman Oaks, Encino, Chatsworth, and communities throughout the San Fernando Valley and South Bay.
Ready to Hold Your Grade for Good?
If your sloped yard is shifting, a properly built retaining wall is the permanent fix.
SNA Remodeling Hollywood handles retaining wall construction in Los Angeles from site excavation through the finished wall - drainage included. To get started, call us at 323-761-0179 or email info@snaremodeling.com. Tell us your neighborhood, describe the slope, and we'll set up a site visit.