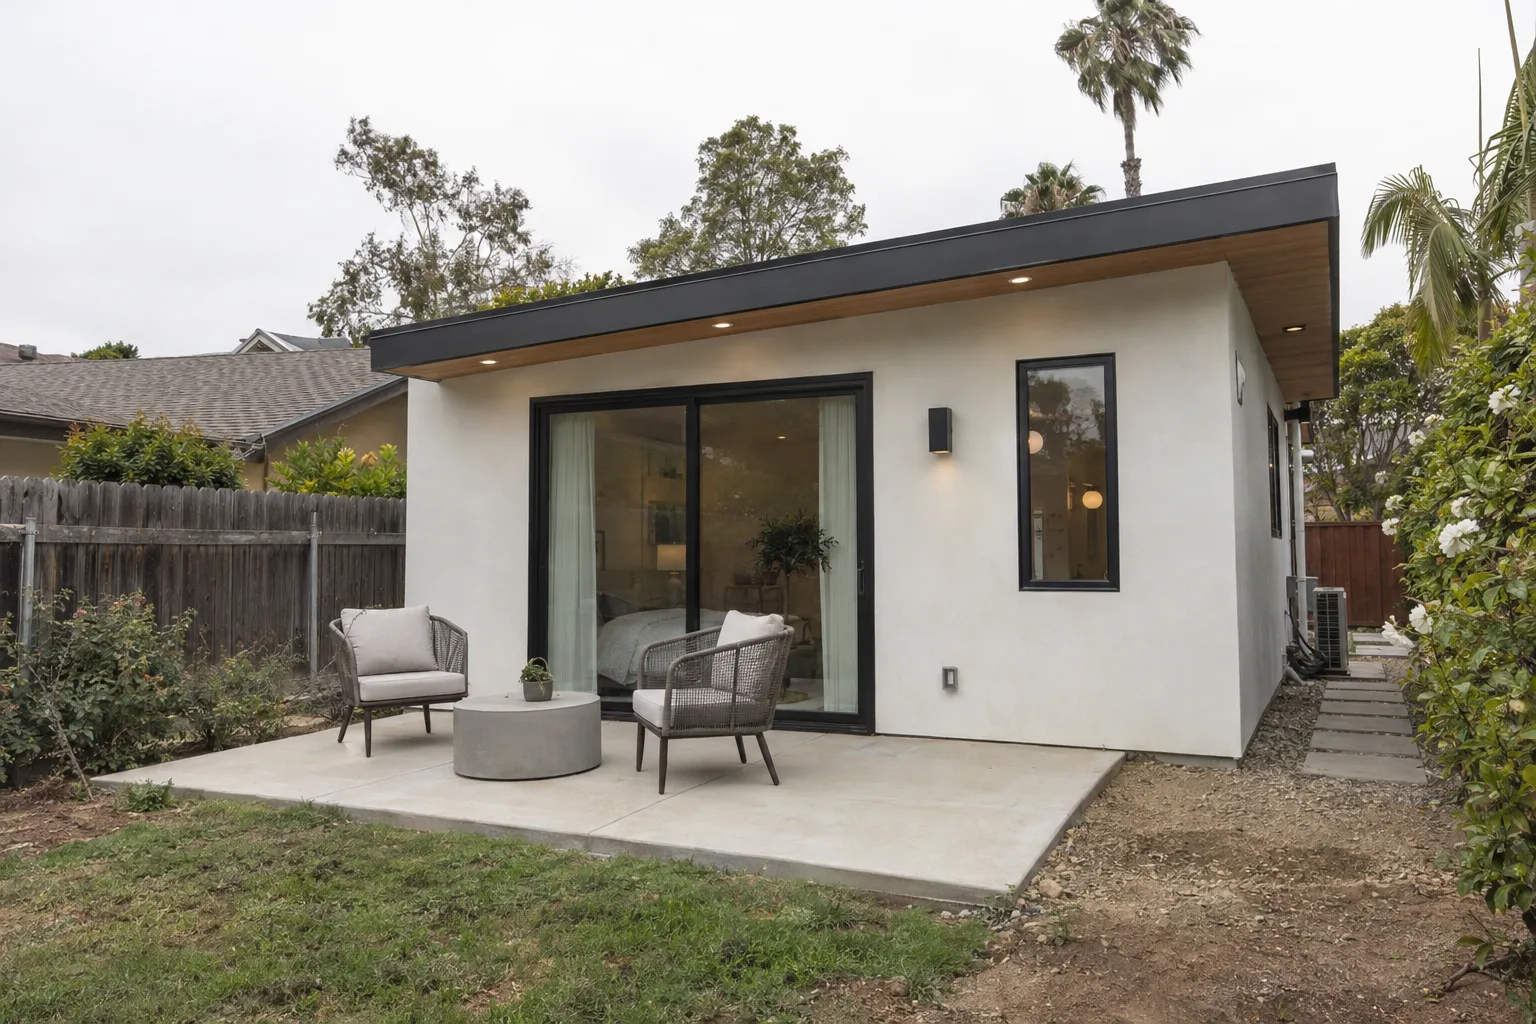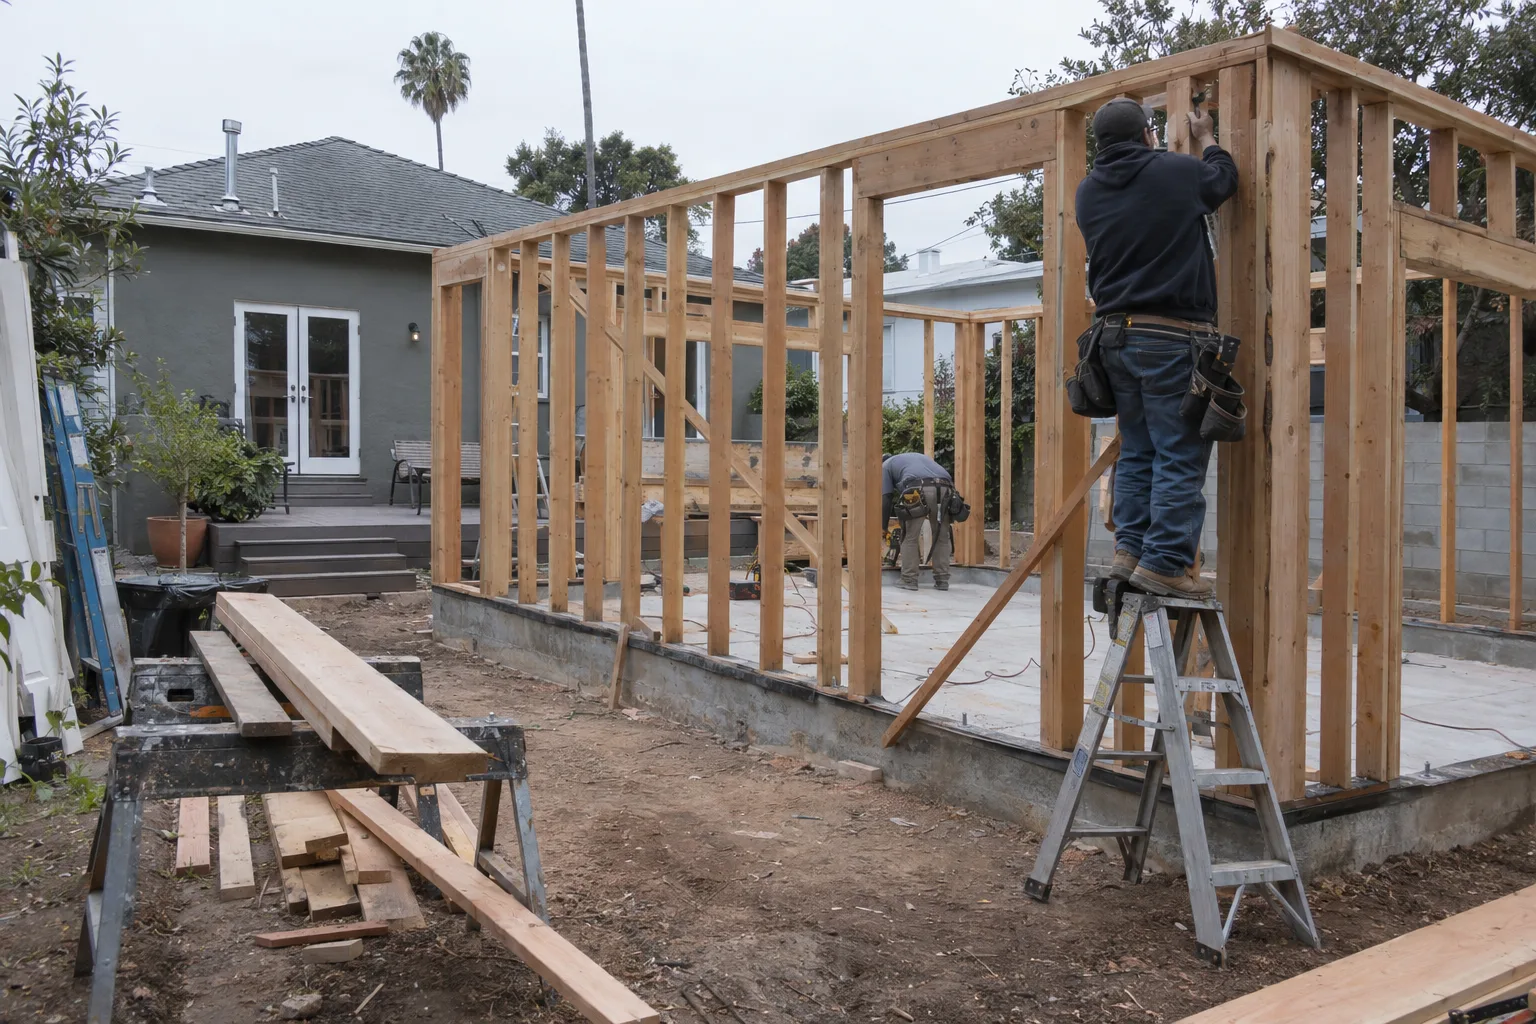
Built post-to-beam by one crew - no handoffs, no patchwork.
What a Pergola Actually Does to a Los Angeles Backyard
A pergola - an open-roofed outdoor structure with vertical posts and horizontal beams - gives your yard a center of gravity.
In Los Angeles, that shift is meaningful. Afternoons on a west-facing patio can be nearly unusable from around 2 p.m. onward without some overhead definition. A pergola doesn't block the sky. It reframes it. Suddenly the yard feels intentional - like somewhere to stay, not just somewhere to pass through.
That's what this build is really about. Not just shade. Not just structure. A reason to actually be outside.
Built for How LA Homeowners Use Their Outdoor Space
Los Angeles outdoor living happens year-round - and the structure overhead needs to hold up to all of it.
SNA Remodeling Hollywood operates out of 1433 N Martel Ave in Los Angeles, right in the heart of West Hollywood. The crew works regularly across Laurel Canyon, Silver Lake, Los Feliz, and into Culver City and Beverly Hills.
Here's what many homeowners don't realize about Los Angeles pergola builds: the marine layer that rolls in from Santa Monica Bay creates moisture cycles even in neighborhoods miles inland. That seasonal humidity - combined with hot, dry Santa Ana wind periods - puts stress on wood joints and post footings if the build isn't done right from the start.
Post positions need to account for the local soil conditions, not just the patio's footprint. Properties across the Hollywood Hills and flatlands toward Culver City often have sloped or compacted fill that behaves differently than level ground. The crew has built on all of it.
When a Patio Has Potential but No Purpose
A blank concrete slab doesn't tell you where to sit - a pergola solves that in one build.
I'm Liam Harris, and one scenario I see often is this: a homeowner has a solid concrete patio - maybe 12 by 16 feet, maybe bigger - that's been sitting there unused. The furniture moves around. Nothing feels permanent. The sun is in the wrong place at the wrong time. And the backyard just doesn't get used the way it should.
When we walk a site like that, the first thing I look at is orientation. Which direction does the patio face? Where does the afternoon sun hit? A south-facing patio in Los Angeles gets full overhead sun from midday onward - a pergola with the right rafter spacing can cut that load substantially without making the space feel enclosed.
The second thing I check is the existing slab. Can the posts anchor into it, or do we need to set post footings - concrete bases that anchor each vertical post to prevent movement or heaving - at the edges? Most existing slabs in LA neighborhoods were poured without embedded anchor hardware, so we cut in and set our own.
Then there's beam span - the horizontal distance a structural beam must cross - which determines how we size the lumber. Span it wrong and the beam sags. Size it right and the structure feels solid for years.
That combination of site reading, footing work, and correct sizing is what gives a pergola its staying power.
How We Make Sure It Goes Up Straight and Stays That Way
Level posts and plumb framing are non-negotiable - everything else builds on that.
Patio integration - attaching or aligning the pergola with an existing concrete slab or decking surface - only works if the posts go in true. We set every post position and check for level and plumb before any framing starts. No beam gets placed on a post that isn't solid.
This matters in Los Angeles. The city sits on active seismic ground. A pergola that isn't anchored and framed correctly won't hold through significant ground movement without shifting. We build to hold - not just to look right on day one.
From Post Footings to Final Beam - How the Build Runs
Every component has a purpose - and we don't skip the ones that protect the structure long-term.
Here's how the build is structured at SNA Remodeling Hollywood:
- Post footingsare poured or drilled first, sized to the post load and soil conditions
- Postsare set plumb and braced before any horizontal framing begins
- Beamsare cut to span and lifted into position - sized to the distance they need to cross
- Rafter layoutis planned for the look and the light - spacing affects both aesthetics and coverage
- Hardware and connectionsare properly fastened at every joint, not left to friction or decorative brackets alone
- Patio integrationis handled so the structure sits cleanly with the existing slab, deck, or ground-set footing
The crew handles post-to-beam in one build sequence. Nothing gets handed off mid-project.
What Happens on Installation Day
The build moves in order - footings first, then posts, then framing - and the site gets left clean.
Site Assessment
We start with a site walk. Post locations get marked, the slab or ground gets assessed, and any obstructions - irrigation lines, existing hardware, drainage slopes - get factored in before we break ground.
Build Sequence
Footings go in first if needed. Posts are set and braced. Once footings have cured, framing begins: beams go on, rafters get laid out and secured. Every connection point is checked before we move to the next phase.
Final Walk
Once framing is complete, we walk the structure. Every post is checked for plumb. Every beam connection is confirmed. The site gets cleared of debris, cut material, and fastener waste. You get a pergola that's ready to use.
Pergola Installation Across Los Angeles and Surrounding Neighborhoods
SNA Remodeling Hollywood serves neighborhoods across greater Los Angeles and beyond.
We build pergolas in West Hollywood, Silver Lake, Culver City, Beverly Hills, Burbank, Pasadena, Santa Monica, Studio City, Sherman Oaks, Encino, Glendale, and across the San Fernando Valley. We also serve Long Beach, Torrance, Redondo Beach, and communities extending into the Inland Empire and Ventura County. If you're in the greater LA area, reach out and we'll confirm your location.
Ready to Put a Roof on Your Outdoor Life?
Your backyard is already there - the pergola is what makes it somewhere worth being.
Call SNA Remodeling Hollywood at 323-761-0179 or email info@snaremodeling.com to talk through your project. Describe your space, your patio dimensions, and how you want to use it. We'll take it from there.