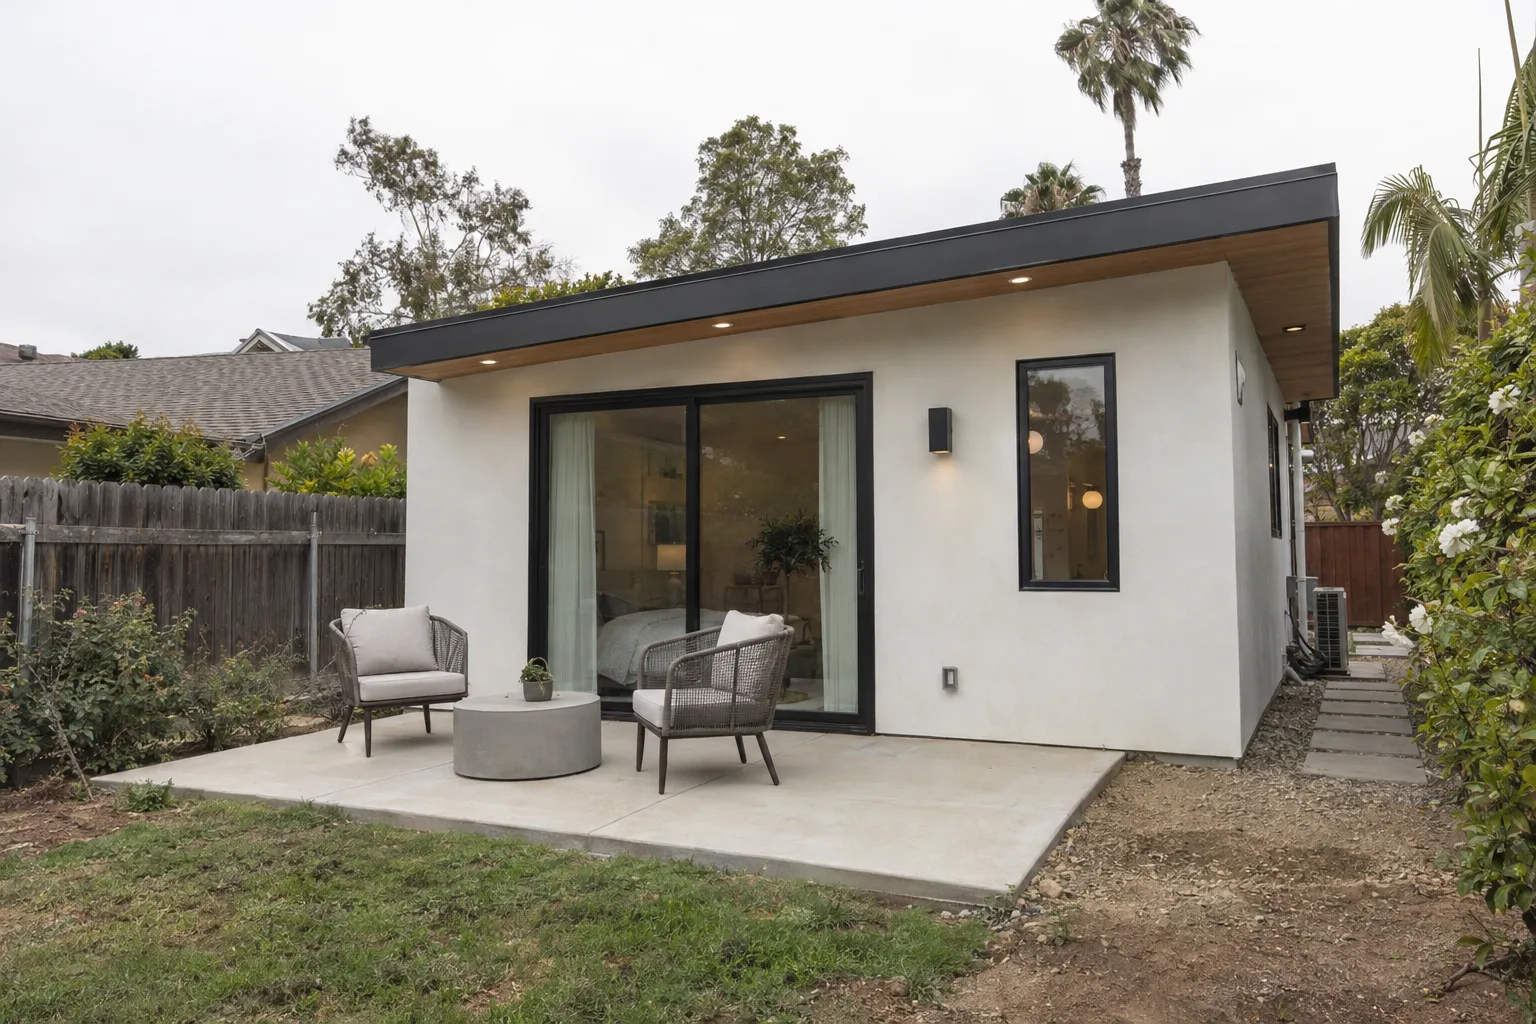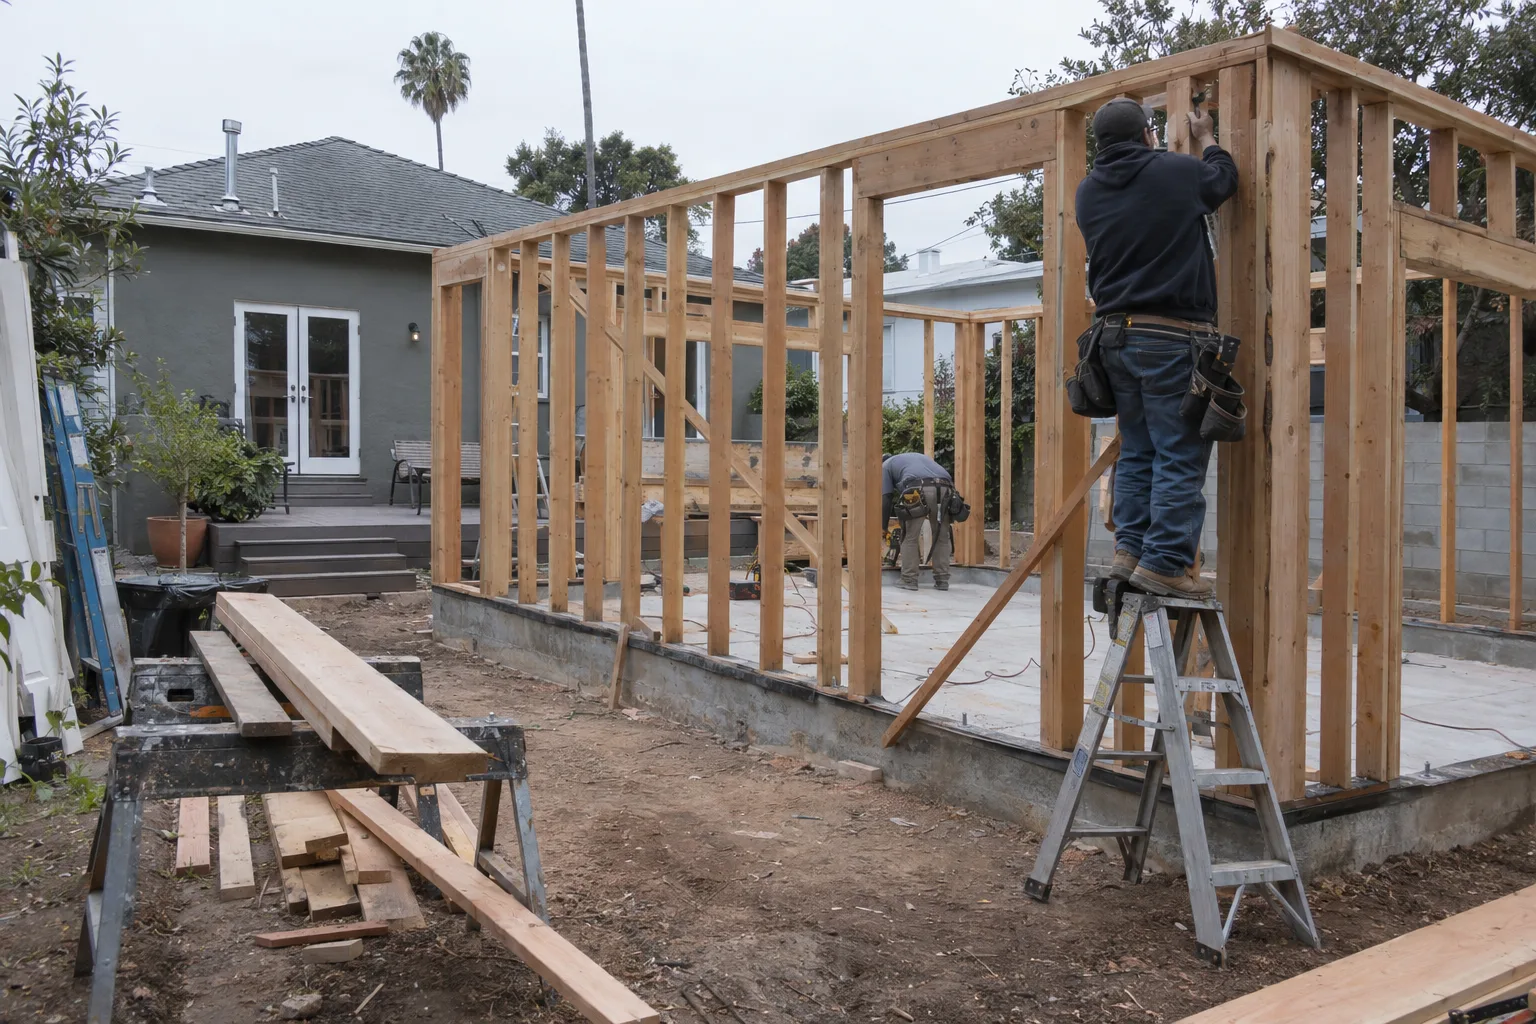
Concrete, pavers, edging, and surface finish - one crew, one project, one finished backyard.
What a Finished Patio Actually Changes About Your Backyard
A finished patio turns a patch of ground into a place people actually use.
That's what patio design and installation changes. A flat, properly laid surface - concrete, pavers, or a combination - gives the yard a floor. Suddenly there's a place to land. The yard stops being something you walk past and starts being somewhere you spend Saturday morning.
Here's what most homeowners don't realize about patio work: the layout matters as much as the material. A beautiful slab poured in the wrong spot, or cut to awkward proportions, leaves furniture pushed against walls and foot traffic running through the middle of the seating area. Proportions, orientation, and furniture zones are figured out before a single pour happens.
SNA Remodeling Hollywood handles patio design and installation as a full scope - layout, surface, edging, and finish - not as separate jobs stitched together later.
Why Los Angeles Backyards Reward a Well-Designed Surface
Los Angeles outdoor spaces are usable roughly 300 days a year - the right surface makes that count.
The mild winters in LA mean a patio isn't a seasonal thing. It's a year-round room with no roof. But that year-round sun creates a specific challenge: UV exposure breaks down unsealed surfaces faster than in cooler climates. Concrete without a proper finish gets chalky. Unsealed pavers absorb oil and staining agents from leaves, poolside chemistry, and outdoor cooking.
The 90046 zip - running through Hollywood, West Hollywood, and into Laurel Canyon - has a lot of older homes with courtyard-style rear yards. These lots are often deeper than they are wide, with grade changes that require leveling or step integration before a surface can go down. Flat-looking yards in this corridor often hide subtle drainage slopes. Getting the grade right before the pour isn't optional. It determines how long the surface lasts.
Nearby in Silver Lake and Culver City, similar older residential stock means the same considerations apply. One crew managing the full scope means the grade work and the surface work are planned together - not corrected after the fact.
The Call We Often Get: A Yard With Good Bones and No Real Floor
The most common patio project we see starts with a backyard that has everything except a usable surface.
I'm Liam Harris, founder of SNA Remodeling Hollywood. A call we often get goes something like this: a homeowner in the Hollywood Hills or over in Culver City has a backyard that looks good on paper. There's square footage. There's shade from a tree or a fence. The bones are there. But the ground is bare dirt, patchy grass, or a slab that was poured decades ago without expansion joints - and it's heaved in three places.
What they're usually asking for seems simple. "We just want a surface." But when we walk the space, it becomes clear there's more to plan. Where does the water go when it rains? Is the existing concrete structurally sound, or is it better to break it out? Does the homeowner want pavers because they like the look, or because they want something that can shift without cracking? These aren't complicated questions. But they shape the whole job.
The projects that come out best are the ones where the layout gets drawn before anything else. We figure out where a dining area sits versus where people will walk. We look at where the afternoon sun lands in June versus December - and yes, the angle shifts enough in LA to matter. We look at the existing structure of the yard: fences, planters, existing concrete pads, drainage.
Then we build from that plan. Surface material gets selected to match the use and the yard's exposure. Hardscape edging - the border material that defines where the patio ends and the surrounding landscape begins - gets spec'd to match. The finish on concrete or the sealer on pavers gets chosen based on maintenance preference.
That's the job. Not one piece at a time. All of it, in one coordinated build.
Every Material, Every Edge, Planned Before the First Pour
The planning phase is where a patio becomes something that holds up - not just something that looks right on day one.
A question we hear often: "Can we just pour a slab and see how it feels?" You can - but planning first saves problems later.
Here's why. Concrete slabs poured without proper expansion joint placement - the deliberate gaps that let the concrete flex with temperature changes - will crack. LA summers push surface temps well above ambient air temperature. Without those joints, the slab finds its own place to break.
Paver patios - individual surface units (concrete, stone, or brick) set in a sand or mortar bed - are more forgiving on that front. They can shift slightly without cracking because the joints between them absorb movement. But they require a solid compacted base and proper edge restraints. Skip either one, and the pavers migrate over time.
We plan both before anything gets poured or set. Layout is drawn. Base depth is determined by soil condition. Edge restraints are specified. Joint material is selected. This takes time up front and saves problems later.
How We Design and Build Patios in the 90046 Area
Our patio work covers the full scope - surface, border, and finish - with every element sized and aligned to the space.
A few things we bring to every patio project:
- Layout before materials.Furniture zones, traffic paths, and orientation to sun and shade are mapped before any surface choice gets made.
- Base preparation done right.Proper compaction and grade control before any pour or paver install - this is what determines long-term stability.
- Material matching to use and exposure.A high-traffic LA backyard exposed to full sun needs a different surface spec than a shaded courtyard.
- Hardscape edging integrated into the plan.Borders are spec'd to match the surface material and the surrounding landscape - not added as an afterthought.
- Surface finishing selected for maintenance reality.Broom finish, exposed aggregate, sealed pavers - each one has a different maintenance demand. We talk through that before the job starts.
- Drainage considered at every step.Los Angeles gets compressed rain seasons. Flat patios in the 90046 corridor need water to go somewhere specific.
From Layout to Finish: What the Build Sequence Looks Like
Every patio project follows a clear sequence - layout, base, surface, edge, finish - with no steps skipped.
Site Review and Layout
We walk the yard with the homeowner. We measure the space and note any grade changes, existing hardscape, or drainage features. We discuss how the space will be used - dining, lounging, a mix - and where the afternoon sun falls in the yard. From that, a layout gets drawn. Furniture zones are sized. Traffic paths are kept clear. This is where proportions get set.
Base Preparation and Surface Installation
Base preparation comes first. Existing vegetation or deteriorated concrete is removed. Subgrade is compacted to the depth required for the surface material and intended load. For concrete, forms are set and reinforcement placed. For paver installation, the sand bed is screeded level after base compaction. Hardscape edging is installed before the surface goes down - not after - so the border actually contains the material.
Surface material goes in according to the plan. Concrete is poured, finished, and jointed. Pavers are set, aligned, and swept with joint sand. Borders are secured.
Walk-Through and Finish Review
After the surface cures or sets, we walk the finished space with the homeowner. We check that drainage behaves as planned. We confirm the surface finish looks right in direct sun. We note anything the homeowner should know about maintenance - when to reseal, how to clean, what to watch for as the surface settles into the yard.
Patio Installation Across Los Angeles and Surrounding Neighborhoods
SNA Remodeling Hollywood builds patios throughout Los Angeles and the surrounding area.
We serve residential patio projects across Los Angeles, West Hollywood, Hollywood, Silver Lake, Culver City, Beverly Hills, Burbank, Santa Monica, Studio City, Sherman Oaks, and into Pasadena and Long Beach. Our crew operates out of 1433 N Martel Ave - central to the 90046 corridor - and reaches surrounding neighborhoods without adding distance delays to your project schedule.
Ready to See What Your Backyard Can Become?
A finished patio starts with a conversation about the space you have right now.
Describe your yard to us - size, current surface, how you want to use it. We'll put a plan together from there. Call SNA Remodeling Hollywood at +1 323-761-0179 or email info@snaremodeling.com. You can also explore our hardscape design and installation, concrete pavers, and covered patios pages to see the full scope of what we build.