What Los Angeles Zoning Now Allows on Multi-Family Lots
California law now allows multiple ADUs on duplex, triplex, and apartment lots.
A multi-family ADU (accessory dwelling unit - a self-contained residential unit added to a lot that already holds two or more homes) is no longer an exception in Los Angeles. It's a permitted strategy.
State legislation expanded ADU rights across California. For multi-family lots specifically, LA now allows up to two detached ADUs - freestanding units built separately from the main structure - per property. You can also convert non-livable interior spaces like storage rooms, garages, or utility areas into additional units. Those conversions don't count against your detached ADU limit.
Lot coverage - the percentage of your total lot area that structures can occupy - is the controlling factor on dense properties. Setbacks, height limits, and existing unit count also shape what your specific parcel can support. Parking exemptions often apply near transit corridors, which removes one of the biggest obstacles on constrained lots.
The legal path is there. The question is what your lot specifically can carry.
How We Work Across Greater LA's Range of Lot Types
Multi-family lots in Los Angeles don't follow a single template - and neither does our process.
SNA Remodeling Hollywood is based at 1433 N Martel Ave in Los Angeles. We build ADUs across the full Greater Los Angeles Area - from the dense duplex blocks of Silver Lake and West Hollywood to the larger apartment lots in the San Fernando Valley, Pasadena, and Long Beach.
What matters on multi-family ADU feasibility: the rules that apply to your duplex in Culver City differ from the rules governing a six-unit lot in Van Nuys. Lot width, alley access, existing unit placement, and proximity to transit all change the equation.
We've worked across that full range since 2020. Our 10-person crew handles projects from initial plan development through completed construction - without farming work out. That continuity matters when zoning conditions shift mid-project, which they do.
Founder and CEO Liam Harris leads every project review. If a lot has an unusual configuration, we identify it before plans are drawn.
A Call We Often Get From LA Multi-Family Property Owners
The most common call goes something like this.
I'm Liam Harris, founder of SNA Remodeling Hollywood. A call we often get from multi-family owners in Los Angeles sounds like this: "I own a duplex in Hollywood. I've got a detached garage in the back and an open side yard. I heard I can add units - what can actually fit?"
That's exactly the right question. The answer depends on the specific lot.
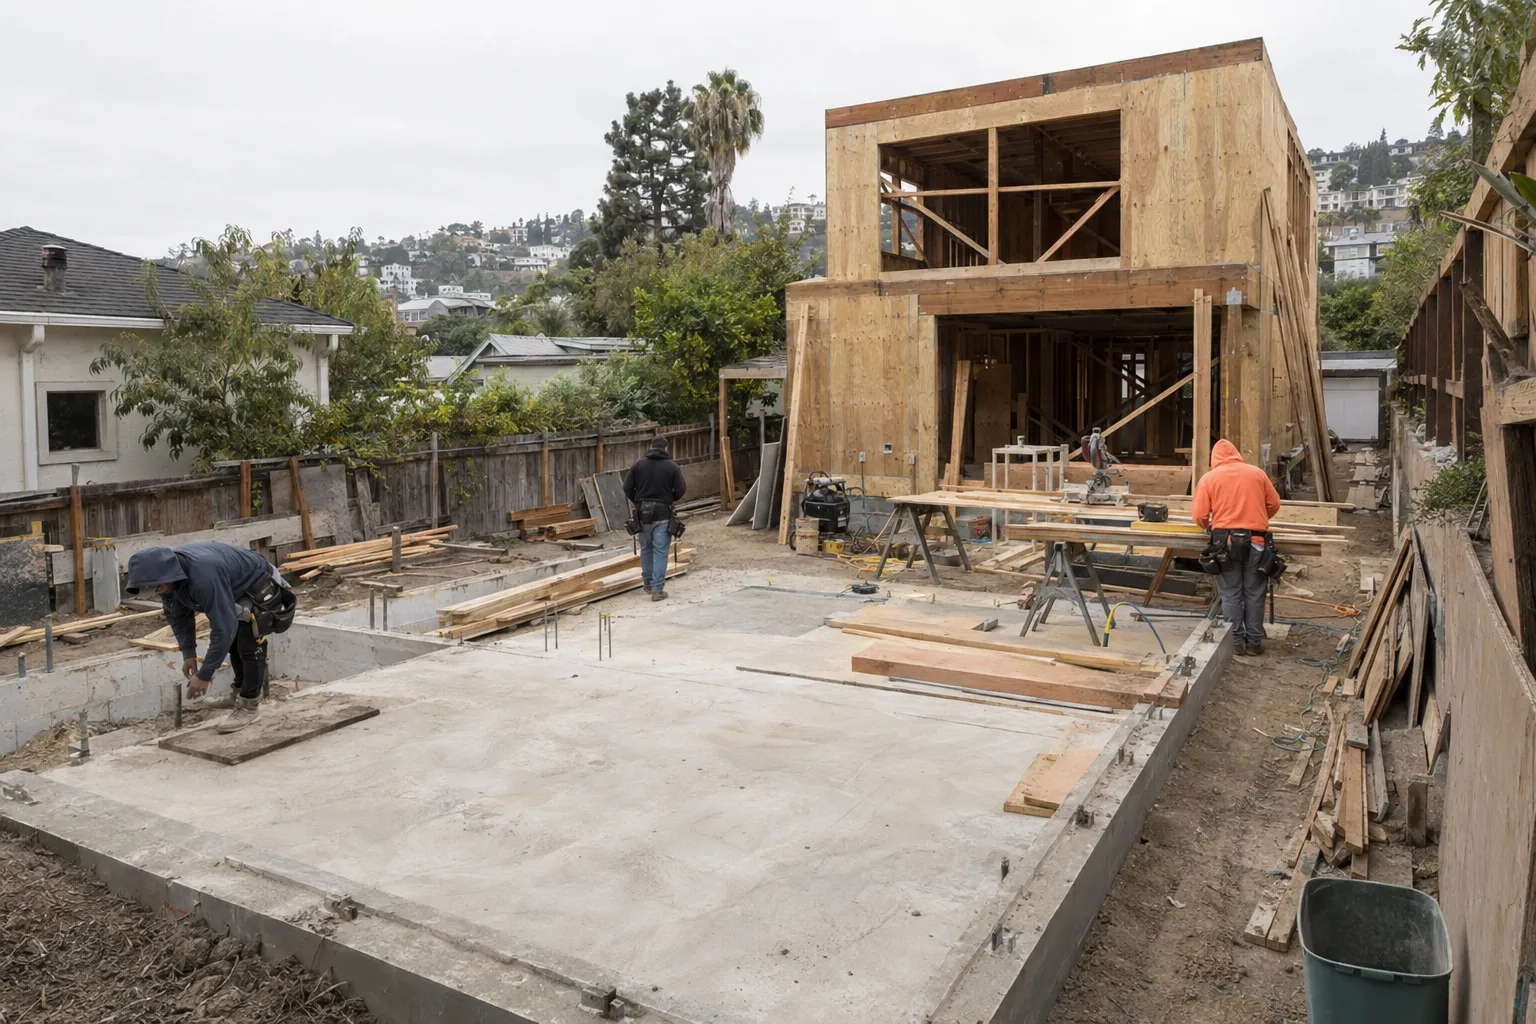
On a typical 6,000-7,500 square foot duplex lot in LA, the detached garage is often a strong candidate for an ADU garage conversion. It already has a foundation and roof. Converting it to a livable unit avoids the added cost of building from grade up. If enough rear yard space remains, a second detached ADU may also fit - depending on lot coverage remaining after the main structure and converted garage are accounted for.
Any non-livable interior space within the existing duplex may also qualify as a Junior ADU - a JADU, which is a smaller unit of up to 500 square feet created within the existing building envelope. JADUs have their own rules around owner-occupancy and entry requirements, but they count as an additional permitted unit.
A two-unit duplex lot in Los Angeles could legally become a four-unit income property. That's a meaningful shift in rental yield - the annual income a property generates relative to its value - without purchasing additional land.
We walk through that feasibility analysis on every inquiry. No commitment required to have the conversation.
Every Lot Gets Reviewed Before Any Plans Are Drawn
We don't start drawing until we know what the lot can legally hold.
Some property owners come to us with custom ADU plans already drafted. Others come with a rough idea and an address. Either way, our first step is the same: review what the lot actually supports under current Los Angeles zoning rules.
That means checking lot coverage limits, setback requirements for detached ADUs, and whether any existing structures or utility easements restrict placement. On multi-family lots specifically, existing unit count shapes what categories of new units are permitted.
This review protects your timeline. A plan drawn without that foundation gets flagged at permitting. Fixing a non-compliant plan after submittal costs more time than doing the feasibility work upfront.
Our ADU permitting process begins with that lot review. Our custom ADU plans are drawn to match what the specific parcel can support - not generic templates.
From Feasibility to Finished Unit - How the Build Works
Every multi-family ADU project moves through the same structured sequence.
Our standards for multi-family ADU construction in Los Angeles:
- Lot review firstsetbacks, coverage limits, and existing unit count checked before any design work begins
- Custom plansdrawn to match the parcel's specific constraints, not adapted from a standard template
- Permit submittalwe handle ADU permitting through the relevant LA-area jurisdictions
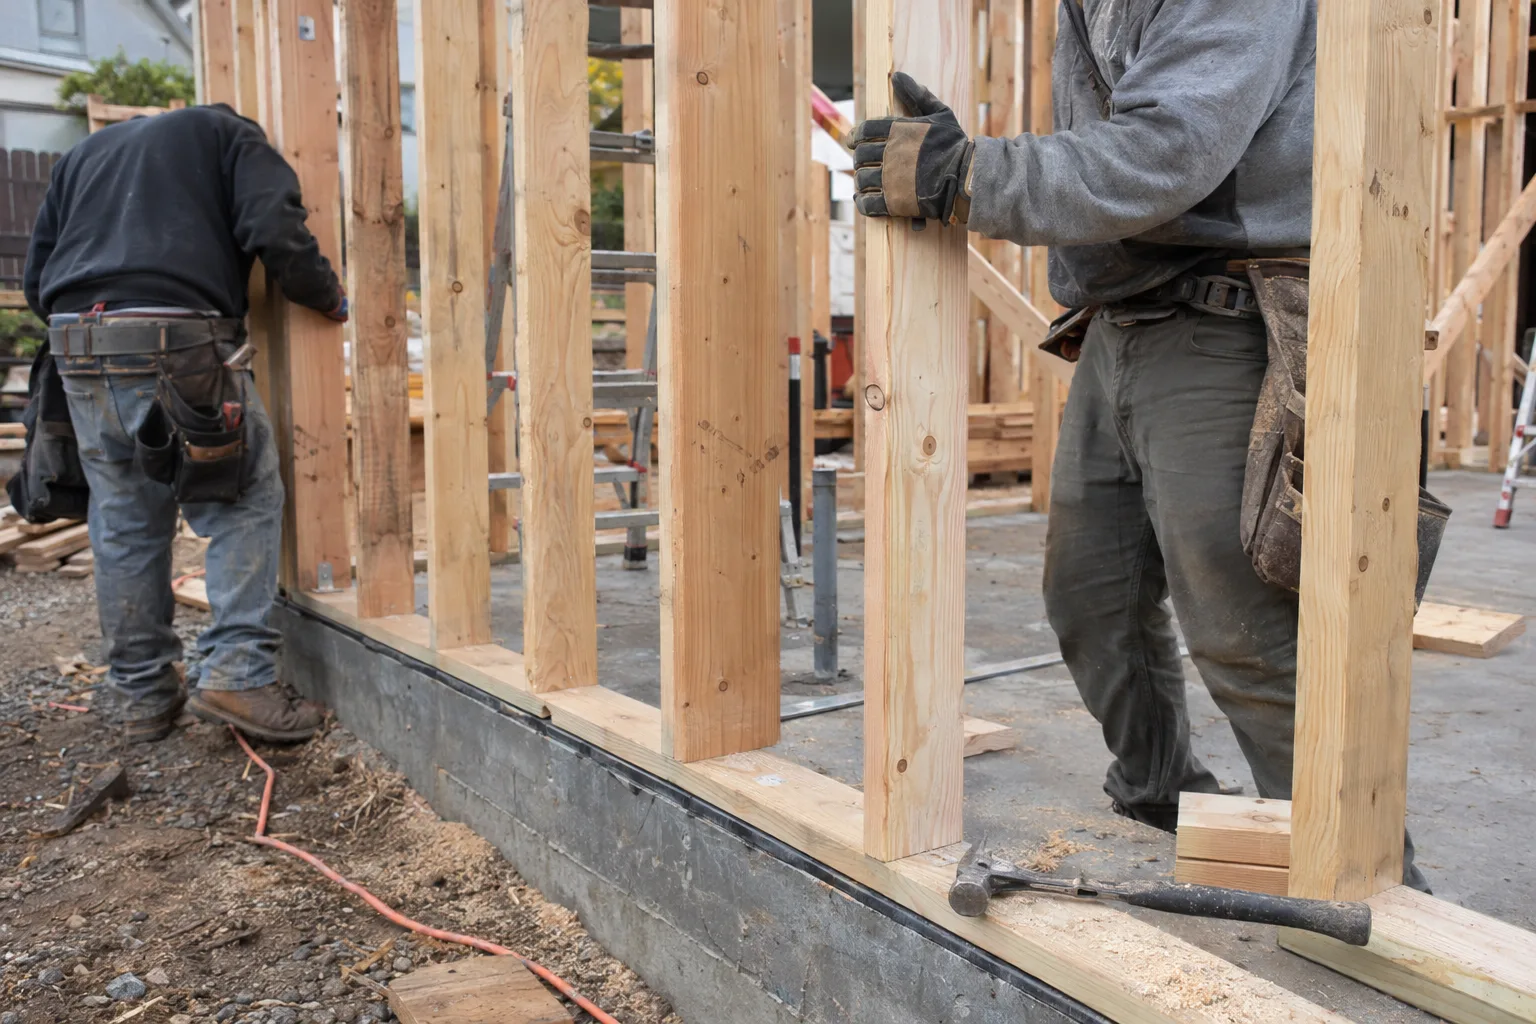
- In-house constructionour 10-person crew handles framing, mechanical rough-in, insulation, drywall, finishes, and site cleanup without subcontracting the core work
- Code compliance at every phaseinspections are built into the schedule, not worked around
- No open-ended timelinesproject phases are scoped before construction begins
We build backyard ADUs, garage ADUs, and multi-family configurations across Greater Los Angeles. The build standards don't change based on the lot type.
What Goes Into a Code-Compliant Multi-Family ADU in Los Angeles
Code compliance on multi-family lots has more moving parts than a standard ADU project.
Lot Assessment
Every project starts with a property review. We check zoning classification, existing unit count, lot coverage remaining, and setback clearances for any new detached structure. We identify whether any interior non-livable space qualifies under JADU rules. Alley access, utility stub locations, and proximity to transit corridors all factor into the opening assessment.
Los Angeles lots near the 405, 101, or 710 corridors often qualify for parking exemptions - a California provision waiving replacement parking when a garage converts to ADU use near transit. That single exemption can open up a conversion that would otherwise be constrained.
Build Sequence
Once feasibility is confirmed, we move to ADU floor plans and permit submittal. Construction follows a sequenced build: site prep, foundation or slab work, framing, mechanicals, insulation, exterior finish, interior finish. On garage conversions, we work with the existing structure wherever the foundation and framing are sound. On new detached units, we build from grade.
Our crew handles the full build. Coordination stays with SNA Remodeling Hollywood from the first shovel to final inspection.
Final Inspection
Final inspection is the last checkpoint before the unit is delivered. We coordinate with the relevant LA-area inspection authority and don't close a project until it passes. The unit is delivered clean, code-compliant, and ready to lease.
Multi-Family ADU Construction From Long Beach to the San Fernando Valley
We build across Greater Los Angeles - including the neighborhoods with the highest density of multi-family lots.
SNA Remodeling Hollywood serves Los Angeles, West Hollywood, Hollywood, Silver Lake, Culver City, Beverly Hills, Burbank, Glendale, Santa Monica, Inglewood, Studio City, Sherman Oaks, Van Nuys, El Monte, Pasadena, Hawthorne, Compton, Encino, Alhambra, Torrance, Long Beach, and the wider San Fernando Valley corridor. We also build across outlying cities from Pasadena east to Rancho Cucamonga and south through Carson and Downey.
Ready to Find Out How Many Units Your Lot Can Support?
Your lot's potential is a zoning question first - we start there.
SNA Remodeling Hollywood reviews multi-family lots across Greater Los Angeles and builds ADUs that are compliant, income-generating, and built to last. Call us at +1 323-761-0179, email info@snaremodeling.com, or reach out through the contact form on this page. Tell us your address and current unit count. We'll take it from there.