CTR/Subheadline: New construction that ties structurally into your existing home.
What a Home Add-On Actually Involves
A home add-on is a new attached section built directly into your existing structure - not a detached unit, not a converted space.
It starts at the foundation and ends at the finished interior wall. A room addition - a new room built as an attached extension of an existing home - requires new concrete footings or a full foundation extension poured to carry the load of the new section. Structural framing, meaning the wood or steel skeleton that carries the weight above, connects to the original frame of the house. The roofline integrates so the addition reads as part of the original home, not bolted on after the fact.
The most complex moment in home add-on construction isn't framing the new walls. It's cutting through the existing building envelope - the outer shell of the home including walls, roof, and windows - to create a clean structural connection. That transition point determines whether the addition performs like original construction or behaves like a patch.
We handle the full sequence. Foundation extension, structural framing, roofline integration, weatherproofing, interior finishing. One crew. One chain of accountability.
How Los Angeles Homes Shape the Add-On Process
Older Los Angeles homes demand a different approach than new builds - and the 90046 corridor is full of them.
Most single-family homes in West Hollywood, Silver Lake, and the mid-city neighborhoods between Fairfax and Culver City were built between the 1920s and 1950s. Floor plans from that era were tight by design. Families were smaller. Rooms served one purpose. The bones are often sound - stucco exteriors, post-and-beam or platform framing, clay tile or composition roofs - but the layouts don't match how people live now.
Adding square footage to an existing home in Los Angeles also means working around setback rules that vary by zone. Lot coverage limits affect how far you can build outward. Some neighborhoods in the 90046 area have hillside grading requirements that change how the foundation extension gets engineered.
We've worked across this geography since 2020. The crew dispatches from 1433 N Martel Ave, right between the Hollywood Hills and the Fairfax District. Silver Lake, Studio City, Culver City, and Beverly Hills are all within a short drive.
A Call We Often Get: "We Need Another Room But We're Not Moving"
The most common home add-on inquiry starts with the same line: the house used to be enough, and now it isn't.
I'm Liam Harris, founder of SNA Remodeling Hollywood. When a homeowner calls about adding space, the conversation usually starts with a specific room that no longer works - a bedroom that two kids are sharing, a dining area that doubles as a home office, a guest situation with no real solution.
The first thing I want to understand is what the existing structure can actually support. That means looking at the lot - how much space remains within the setback lines, where the drainage runs, what the current foundation type is. A home sitting on a raised foundation in Silver Lake handles an addition differently than a slab-on-grade house in Culver City.
A situation we encounter regularly: a family in a 1940s bungalow with roughly 1,100 square feet wants to add a dedicated master suite - a master bedroom plus a private bath, expanding the building's footprint rather than converting existing space. The existing load-bearing walls - walls that carry structural weight and must be assessed before any opening is cut - typically run front-to-back in homes from that era. That tells us where we can open the exterior wall cleanly and where we need to introduce a structural beam first.
Once we know what the structure can support, we can design the add-on to tie in at the right point. The framing connects to the existing frame. The new foundation extension runs to match the existing footing depth. The roofline pitch gets matched - not approximated.
That level of integration takes longer than a room addition that sits loosely against the existing wall. It's the difference between a home that looks whole and one that looks like it has an afterthought attached.
Here Is What Stays Protected During Construction
Opening an exterior wall is controlled work - the existing home stays dry, secure, and livable.
This is a question we hear often, and it's a fair one. When you cut through the building envelope of a home you're living in, you want to know what protects the interior.
We sequence the work to minimize exposure. The exterior opening is framed and temporarily weather-sealed before any long-duration work continues. Load-bearing wall assessments happen before any cut is made. If a temporary support beam is needed to carry the load while we frame the new opening, it goes in first - not after the fact.
The add-on gets framed, sheathed, and roofed before the interior connection is opened fully. That order matters. It means the new section is weather-tight before the two spaces merge.
How We Sequence the Build - From Foundation to Finished Wall
Every home add-on follows a fixed structural sequence - skipping steps creates problems that show up later.
Our standards on a home add-on project:
- Foundation first.New footings or slab extension poured to match or exceed the depth of the existing foundation. No shortcuts on bearing capacity.
- Framing connects, not just touches.Structural framing ties into the existing frame at the point of connection - not simply butted against exterior sheathing.
- Roofline matched by pitch and material.We match the angle and material of the existing roof so the addition reads as original construction.
- Building envelope closed before interior work.Walls sheathed and windows installed before any interior finishing begins.
- Interior finished to match.Drywall, paint, flooring, and trim are coordinated with the existing interior so the new room reads as part of the home.
Three coats of paint where specified. Not two.
Every Trade, One Crew, One Chain of Responsibility
One crew handles every phase - no work is handed off between separate contractors.
Site and Structure Assessment
Before any work starts, we assess the existing structure. We check the foundation type and condition, identify load-bearing walls, and confirm lot coverage and setback compliance. This determines how the add-on connects and where the foundation extension must run.
Build Sequence
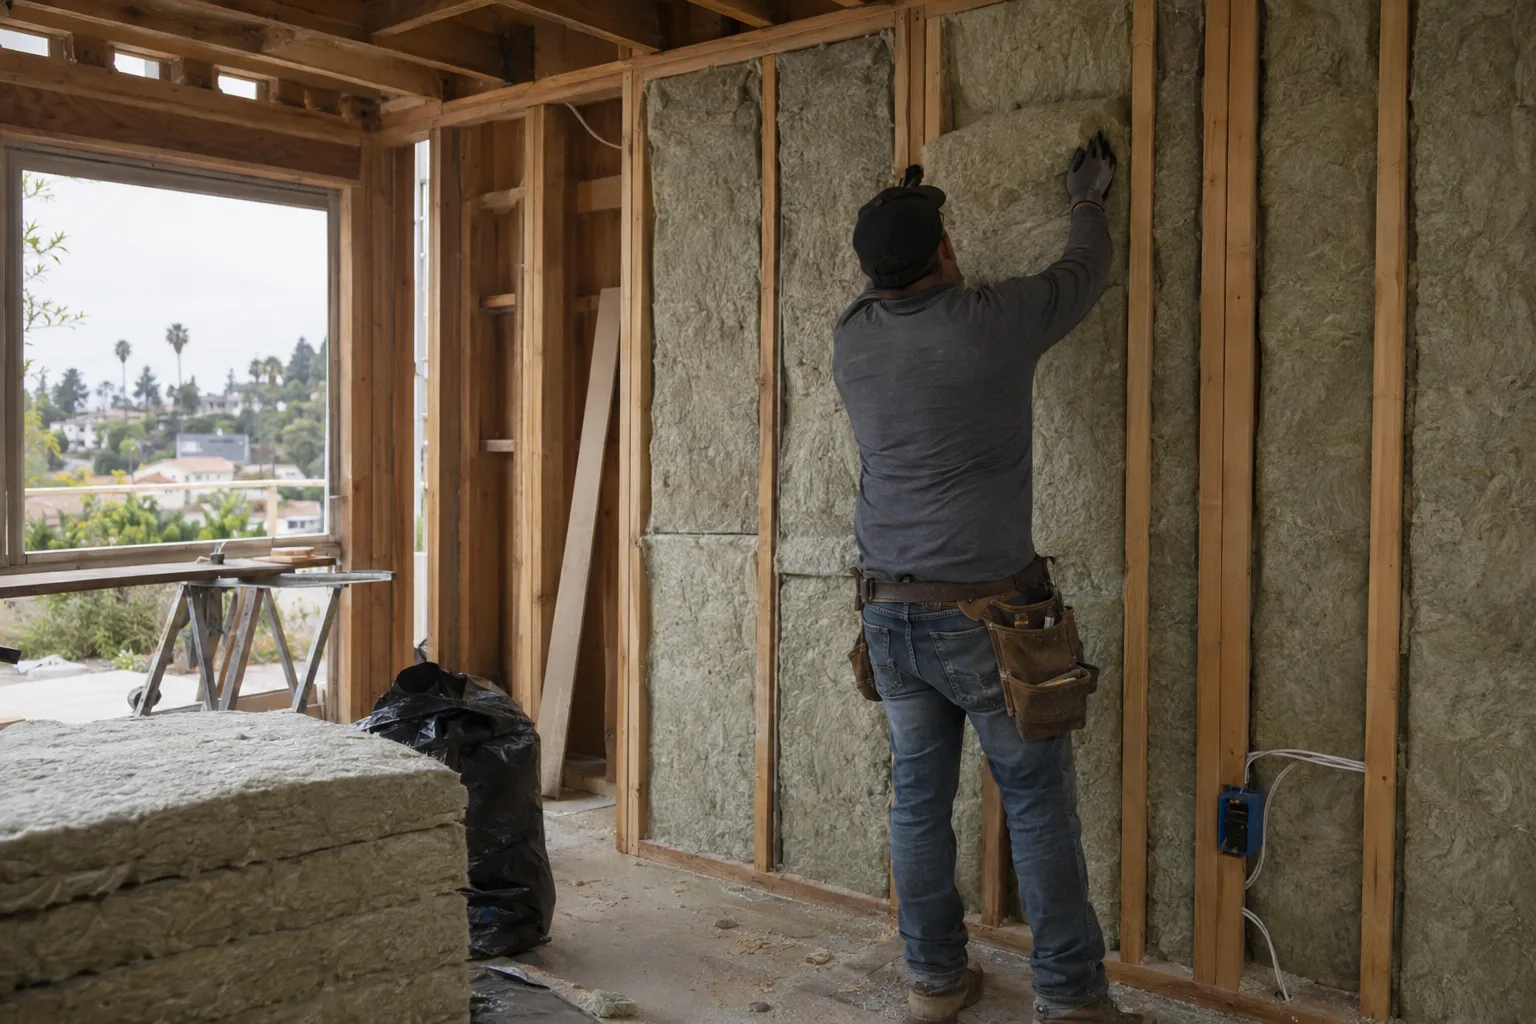
Foundation extension is poured first. Framing goes up next, connecting to the original structural frame. Roofline integration follows - matching pitch, underlayment, and finish material. Exterior sheathing and weatherproofing close the building envelope. Interior rough-ins for electrical, plumbing if applicable, and insulation are completed before drywall goes up. High-density insulation is installed where the new section meets the exterior - this matters in Los Angeles because even mild coastal temperature swings can drive moisture into poorly insulated wall assemblies.
Post-Build Walkthrough
When interior finishing is complete, we walk the full addition with the homeowner. We check every transition point - floor level between old and new, wall and ceiling joints, window and door operation. The roofline drainage is confirmed to move water away from the connection point between old and new construction. The home add-on should function and feel like original construction, not like square footage added later.
Neighborhoods We Build Add-Ons In Across Greater Los Angeles
SNA Remodeling Hollywood serves a wide corridor of Greater Los Angeles.
We work in Los Angeles, West Hollywood, Hollywood, Silver Lake, Culver City, Beverly Hills, Studio City, Sherman Oaks, Burbank, Glendale, Santa Monica, Pasadena, and Long Beach, along with communities across the San Fernando Valley and surrounding areas. If your home is in our service area, we can schedule a site visit.
Ready to See What Your Property Can Support?
The first step is understanding what your existing structure and lot can actually carry.
Call SNA Remodeling Hollywood at 323-761-0179 or email info@snaremodeling.com. Tell us the address, describe the space you want to add, and we'll work out what the site can support and how the build sequences from there. We're dispatched from 1433 N Martel Ave in Los Angeles - close to the neighborhoods where most of our add-on work happens.