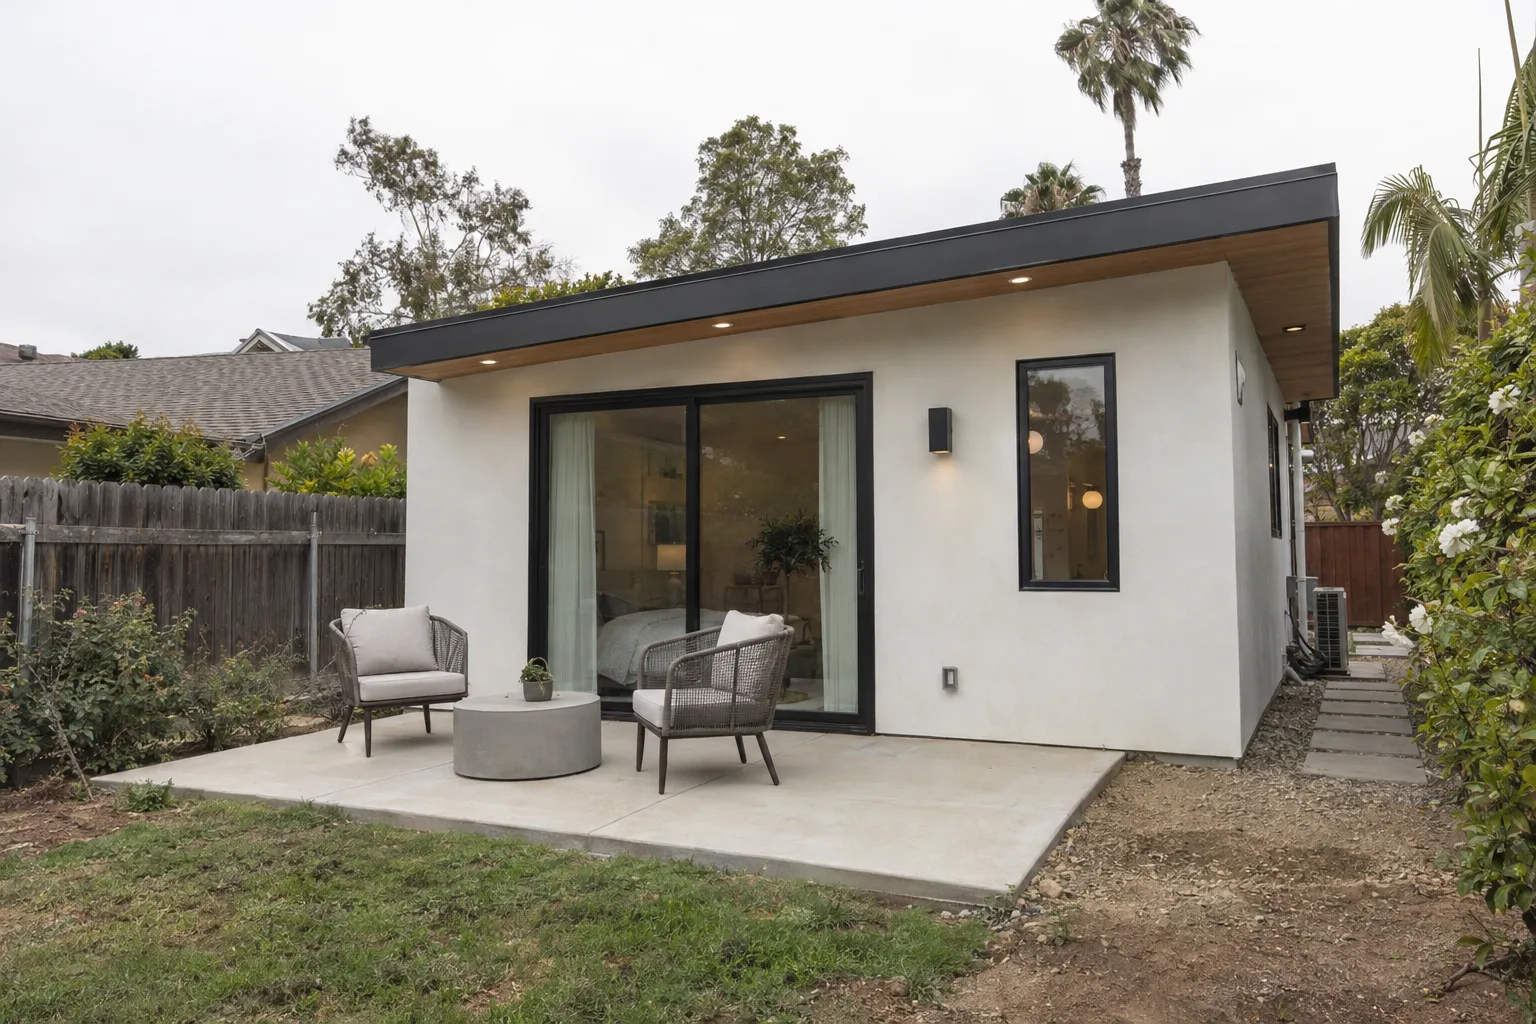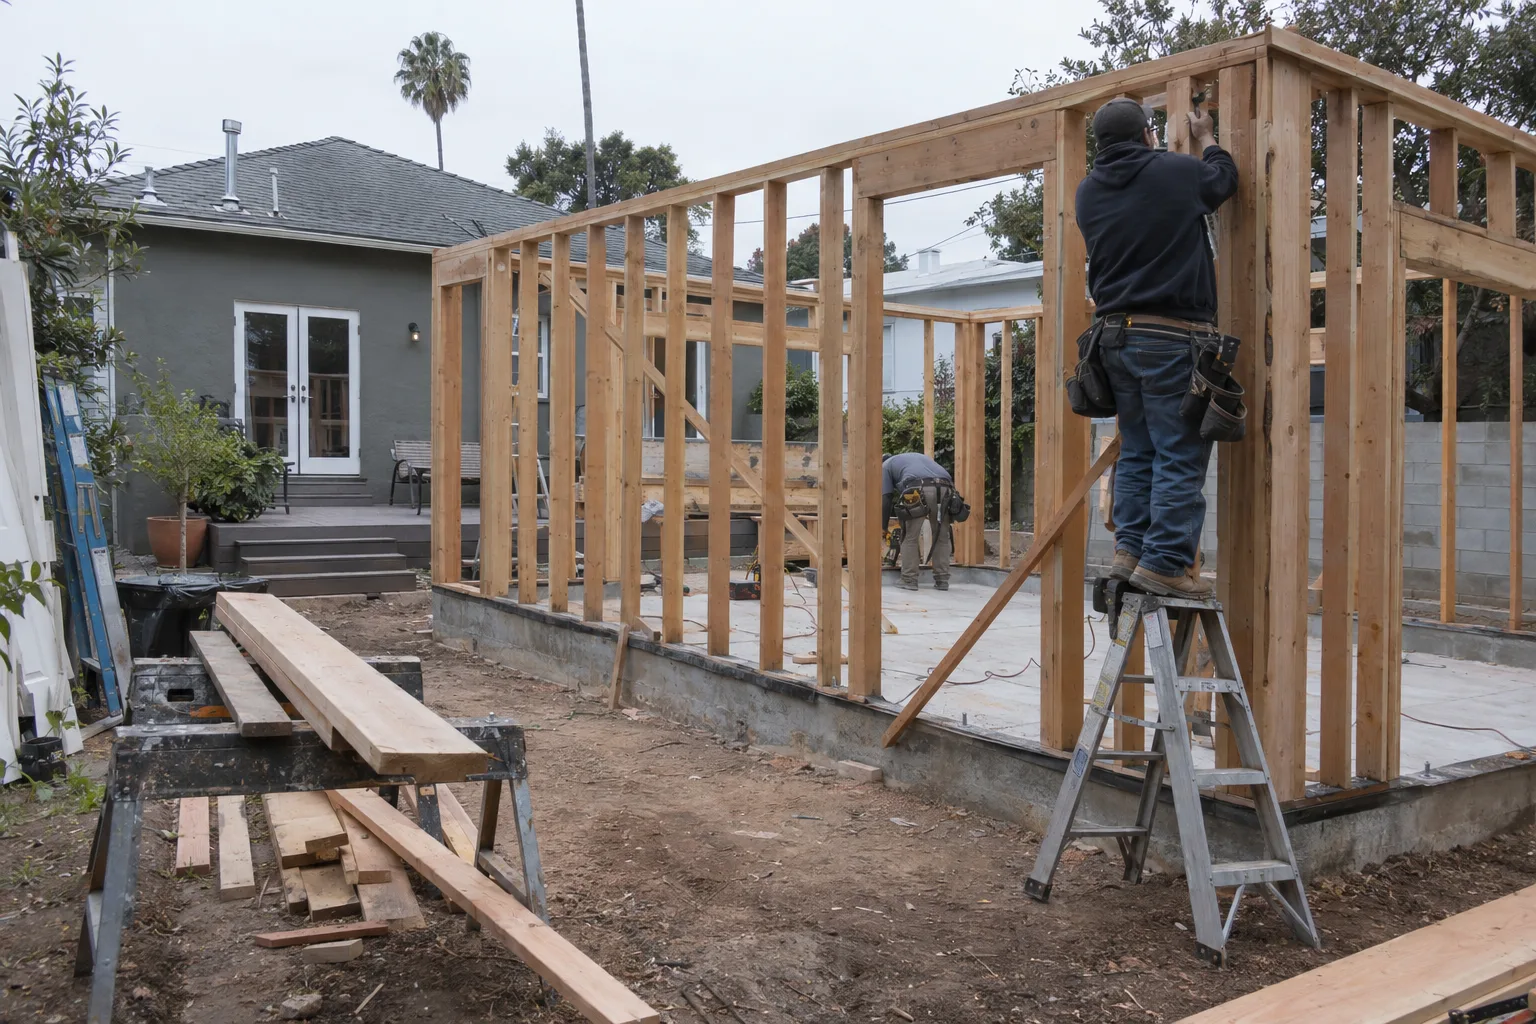
Every surface, wall, and structure planned together - designed before the first shovel moves.
What a Complete Hardscape Build Actually Includes
Hardscape is the full non-planted surface system of your outdoor environment - and it runs deeper than most homeowners expect.
It includes the concrete flatwork - driveways, walkways, and slab surfaces that form the foundation of how people move through and use the space. It includes pavers, whether interlocking concrete units or natural stone, that add visual finish and surface texture. It includes retaining walls: the grade-management structures that hold soil in place, define elevation changes, and create usable flat zones on sloped lots. Steps, raised platforms, outdoor structures - all of it belongs to the same design conversation.
At SNA Remodeling Hollywood, hardscape design and installation is treated as a structural discipline. The work is planned as a complete outdoor environment from the beginning - not assembled from separate decisions made months apart. Every material relationship, every grade transition, every surface edge is resolved before the build begins. That planning is what makes the finished space feel intentional rather than accumulated.
How Los Angeles Yards Are Changing - and Why Design Matters More Now
Los Angeles is redesigning its outdoor spaces - and hardscape design is driving that shift.
Water restrictions are part of the story, but the bigger shift is aesthetic. Across West Hollywood, Silver Lake, Beverly Hills, and the Hancock Park corridor, homeowners are actively choosing drought-tolerant design - outdoor environments built around hardscape structure rather than turf. That preference reflects the California lifestyle and the region's near-year-round outdoor use. It's not just about conservation. It's about getting more from the yard.
SNA Remodeling Hollywood operates out of Melrose Hill - centrally positioned within the neighborhoods where this redesign is most active. Mid-century lots with sloped rear yards, post-war properties with underused side runs, bungalows with disconnected patios and aging concrete - these are the sites we understand well. The Greater LA basin's varied lot configurations, from the flat streets of Culver City to the terraced hillsides of Silver Lake, each require hardscape planning that responds to the specific land rather than applying a generic template. Outdoor hardscape design in Los Angeles demands that kind of local site literacy.
When One Project at a Time Leaves a Yard Unresolved
A yard built in separate phases often ends up feeling unfinished - even after years of investment.
I'm Liam Harris, and this is the situation I see most often when someone calls us after working with multiple contractors over time.
The call usually starts the same way. A homeowner in Studio City or Sherman Oaks reaches out - not a specific person, just a pattern I've encountered more than once. They added a patio slab a few years back. Then a retaining wall went in along the property line. Then pavers got installed along one side of the house. Each phase made sense in isolation. Each crew did their work competently.
But here's what happens when hardscape is built this way: grade transitions don't resolve cleanly between phases. The patio sits at a different plane than the retaining wall footing. The paver field ends without a designed edge condition because no one planned for what would come next. The materials don't share a visual language - not because any one choice was wrong, but because no one was holding the full picture.
When we walk a yard like that, the issue isn't quality. It's sequence. Each piece was built without the next one in mind.
A full hardscape design and installation changes the logic of the project entirely. Grade decisions, material selections, drainage paths, surface transitions - all of it is resolved in the design phase before anything is poured or set. The concrete flatwork informs where the pavers begin. The retaining wall height determines the step count. The structure placement drives the paving pattern around it. None of those decisions can be made well in isolation.
That's what unified design actually delivers - not just a prettier finish, but a space where every element belongs to the same intention.
Every Material Choice Is Made With the Full Plan in View
Material selection in hardscape isn't just aesthetic - it's structural, and it has to be decided in context.
A question we hear often: "Can we decide on pavers later, once the concrete is done?"
The short answer is no - and the reason is worth understanding. Pavers and concrete flatwork are not independent surfaces. Where one ends and the other begins is a design decision that affects drainage, edge treatment, and visual weight. Choosing them at separate times means the relationship between them gets resolved in the field rather than in the plan. Field decisions under construction pressure rarely produce the same results as considered design decisions made earlier.
At SNA Remodeling Hollywood, material choices - concrete finish, paver type, stone selection, wall face material - are made as part of the initial design conversation. Not because we're being rigid, but because each choice affects the next one. A honed concrete finish reads differently next to rough-cut stone than it does next to smooth travertine pavers. Those relationships are visible in a design. They're hard to undo in a finished yard.
The result of making these decisions together, up front, is a backyard hardscape design and construction outcome where the space feels resolved. No awkward material transitions. No grade surprises. No surface that reads like an afterthought - because nothing was left unplanned.
How We Approach a Hardscape Project from Grade to Finish
Every hardscape build starts with grade - then structure - then surface.
The order of decisions matters as much as the decisions themselves. Here's how we approach a full hardscape design and installation:
- Site grade first.Before any material is selected, we read the existing grade - how water moves, where soil pressure builds, where elevation changes create either opportunity or challenge. Retaining walls - the structures that manage grade differences and hold soil in position - are planned at this stage, not added after the fact.
- Structure before surface.Steps, raised platforms, seat walls, and outdoor structures are positioned in the design before surface material is chosen. Their placement determines the paving layout around them.
- Material relationships designed together.Concrete flatwork, pavers, stone accents, and wall face materials are selected as a coordinated palette - not as individual purchases made at different project phases.
- Drainage integrated into the plan.Los Angeles's concentrated winter rainfall means outdoor hardscape design has to account for water movement. Drainage is designed in, not corrected after installation.
- Edge conditions resolved in drawing.Where hardscape meets planting zones, property lines, or structures is detailed before the build. Edge conditions define how finished a space looks.
This is how a full hardscape build moves from intention to execution without losing the design in the process.
From Site Review to Final Surface - How the Build Unfolds
A complete hardscape build moves through three distinct phases - each one setting up the next.
Diagnostics: Reading the Site Before Anything Else
The first step is a full site review. We look at the existing grade, soil condition, drainage path, and any existing hardscape elements that will remain or be removed. In Los Angeles, lot conditions vary significantly. A flat Culver City property presents completely different constraints than a sloped Silver Lake parcel or a terraced West Hollywood rear yard. We map those conditions before making any design recommendations.
Existing structures are assessed for how they'll relate to new work. A concrete driveway staying in place affects where the new paver field begins. An existing retaining wall affects the grade relationship of new surfaces. Nothing is designed in a vacuum.
Implementation: Building in the Right Sequence
Once the design is confirmed, the build follows a defined sequence. Demolition and site preparation - clearing existing surfaces, grading, excavation where needed - happens first. Retaining walls and structural elements are built before any flat surface work begins. Concrete flatwork is poured and finished before pavers are set, so the relationship between the two is exact.
Pavers are installed with attention to pattern, joint consistency, and edge detail. Stone and masonry elements are integrated where the design calls for them. Throughout, the crew references the same unified plan - there's no handoff between separate contractors interpreting separate scopes.
Post-Build Review: Walking the Space Before Sign-Off
Before the project closes, we walk the finished site against the original design intent. Grade transitions are checked. Drainage paths are verified. Surface conditions, edge details, and material joints are reviewed for consistency. The goal is a finished outdoor hardscape in Los Angeles that matches the design - not an approximation of it.
Hardscape Design and Installation Across Greater Los Angeles
SNA Remodeling Hollywood serves the full Greater Los Angeles basin - from our central Los Angeles location.
We serve homeowners throughout West Hollywood, Beverly Hills, Silver Lake, Studio City, Culver City, Santa Monica, Burbank, Pasadena, Sherman Oaks, Encino, and Long Beach. Our crews also work across the San Fernando Valley, the South Bay, and the eastern San Gabriel Valley corridor. If you're in the Greater Los Angeles area, reach out - we can confirm coverage for your specific neighborhood.
Ready to Plan Your Outdoor Space?
A well-designed hardscape starts with a clear site review and a plan that sees the full picture.
If you're ready to build your outdoor space as one cohesive design, contact SNA Remodeling Hollywood. Call us at (323) 761-0179 or email info@snaremodeling.com to start the conversation. We'll review your site, understand your goals, and put together a hardscape plan built for how you actually want to use your yard.