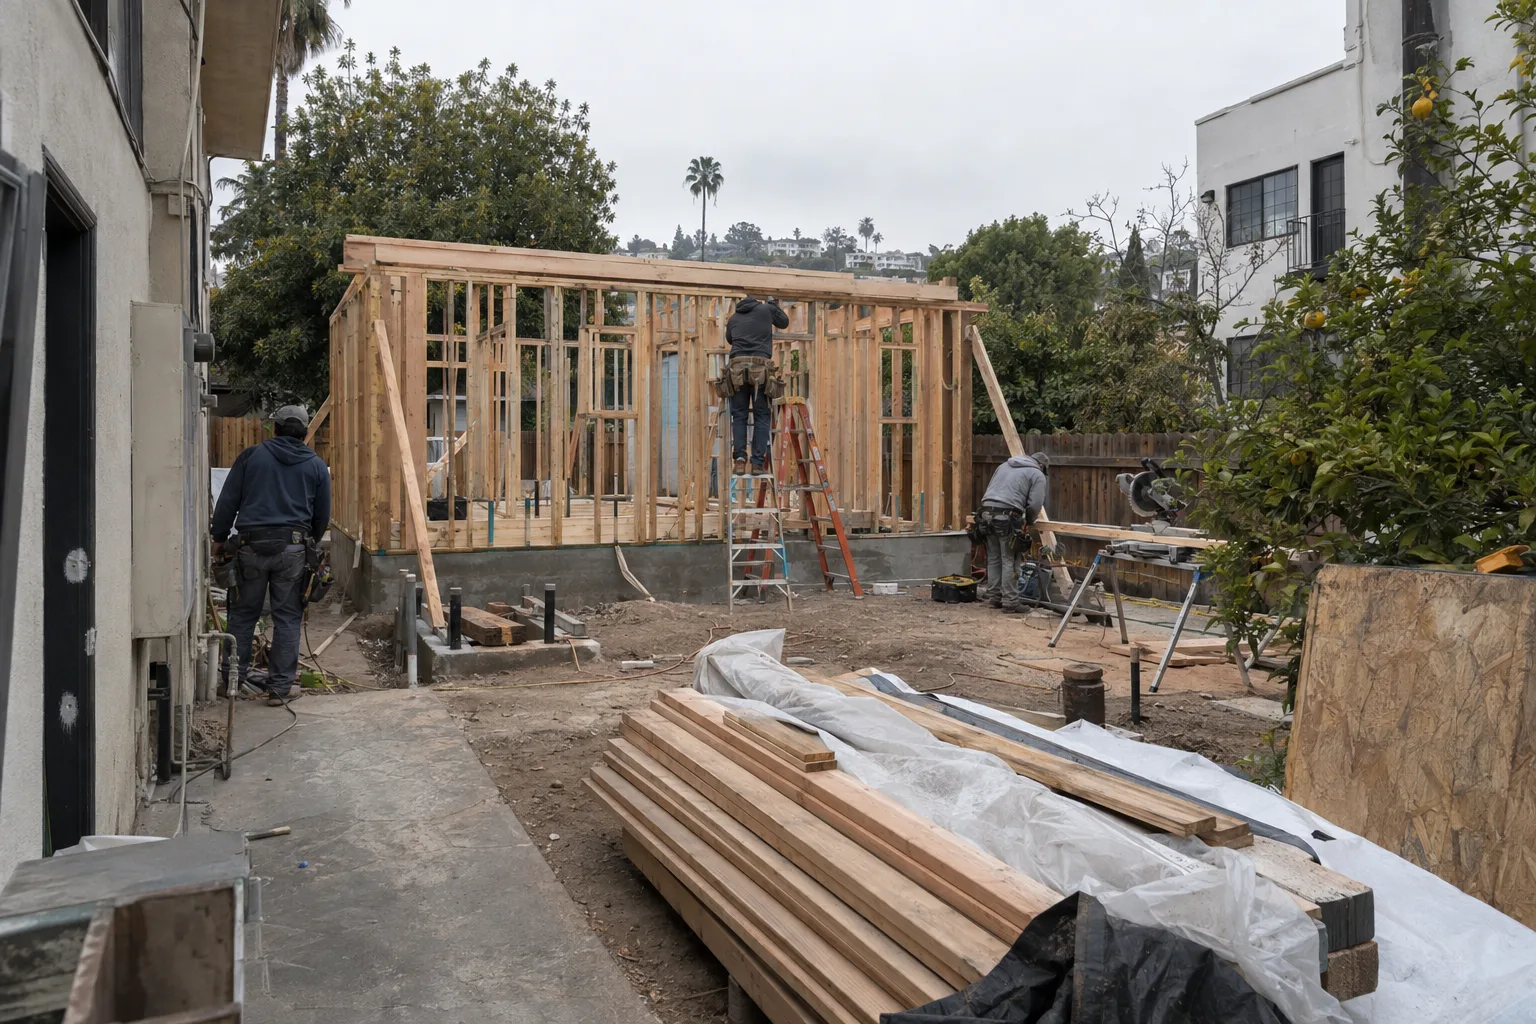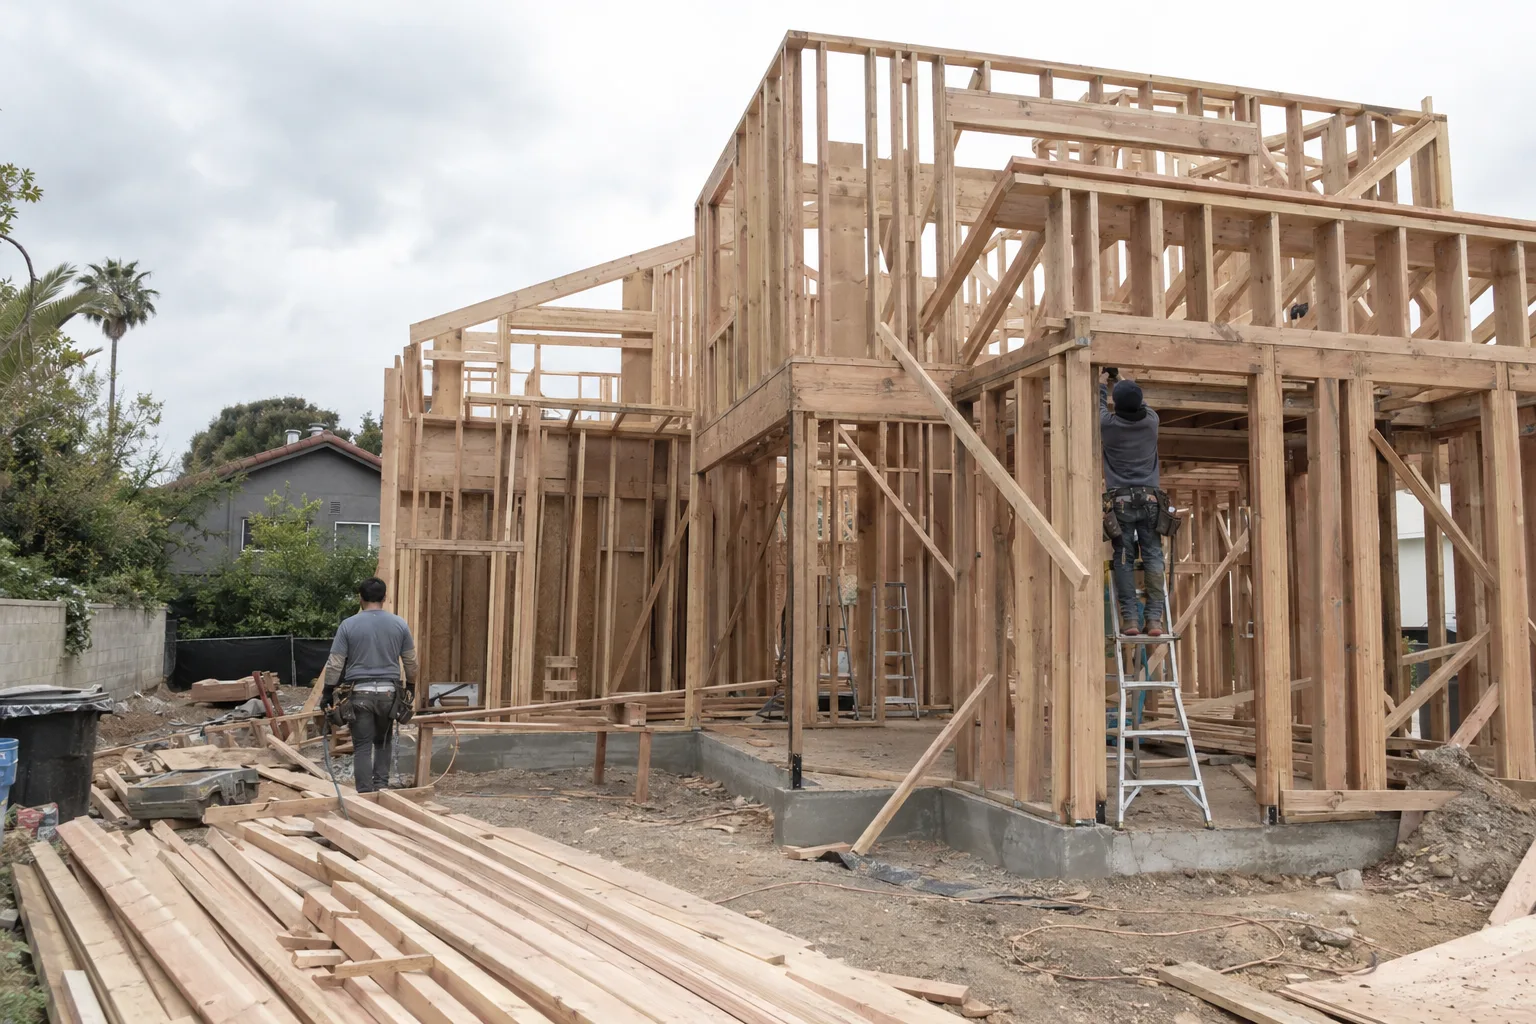
What Framing Does - and Why the Sequence Matters
Framing is the skeleton of every structure - and the stage where every downstream decision gets locked in.
Wood framing - the system of lumber members including studs, joists, and rafters that forms the skeleton of a structure - isn't just structural. It's the roadmap for every trade that follows. Plumbing, electrical, and HVAC all route through the frame. Drywall attaches to it. Windows and doors are sized to fit within it.
Get the frame right and every stage after it moves cleanly. The rough framing inspection - the city-required inspection that happens before walls are closed in - confirms the structure meets code before anything gets covered up. That inspection is a hard gate. Nothing closes in until it passes.
This is why framing isn't just a carpentry task. It's a coordination point. Stud spacing (the on-center measurement between vertical wall members, governed by load and code), header sizing, and load path decisions - meaning how structural forces travel from the roof down through walls and into the foundation - all get made during framing. Changing them later means opening walls that are already finished.
At SNA Remodeling Hollywood, framing happens inside the full build sequence, not as a handoff between separate crews. That's how the sequence stays tight.
Building in Los Angeles Means Framing to a Higher Standard
Los Angeles sits in one of the most active seismic zones in the country. Framing here is engineered to match that reality.
Our base of operations on Martel Avenue in Hollywood puts us minutes from the Hollywood Hills foothills. That proximity matters. Hillside lots in Los Angeles - especially in Silver Lake, Los Feliz, and the canyons above West Hollywood - present slope conditions and irregular footprints that flat-lot framing methods simply don't address.
California Building Code (CBC) - the statewide standard governing structural framing requirements, including seismic provisions - requires specific connection hardware, nailing schedules, and shear wall placement in every Los Angeles project. A shear wall, for reference, is a framed wall panel designed to resist lateral forces, including earthquake loads.
Here's what most homeowners don't realize about framing in Los Angeles: the seismic requirements affect not just the shear wall locations but also the hold-down hardware anchoring the frame to the foundation. Miss that detail and the rough framing inspection will catch it - at a cost to your timeline. Our crews know what the inspector is looking for before they ever schedule the visit.
A Call We Often Get: The Addition That Stalled at Rough Inspection
Rough framing inspection failures in Los Angeles are almost always about two things: shear walls and hardware.
I'm Liam Harris, Founder and CEO of SNA Remodeling Hollywood. A situation we run into regularly involves room additions that have already been framed before a client calls us.
The frame looks complete. Walls are up. Roof structure is roughed in. But the project has stalled because the rough framing inspection failed. When I walk through these situations, the issues are almost always the same.
First, shear wall placement. The plans show shear wall locations, but they weren't framed in the right positions - or the nailing schedule was wrong. California code is specific. The number of nails per panel, the spacing, the edge distance - all of it gets checked.
Second, hold-down hardware. The connections between the shear wall and the foundation have to be anchored with specific hardware. It's not optional. It's not something you can add after the frame is up and expect to pass.
Third, stud spacing. For load-bearing walls in seismic zones, stud spacing and lumber grade both matter. Substituting materials without an approved alternate can flag the inspection.
What we do in these situations is go back through the structural plans, identify what doesn't match, and re-frame what needs to be corrected. The goal is always to schedule reinspection with confidence - not to guess and wait.
When framing is part of our full project scope from the start, these situations don't happen. The frame gets built to what the plans require and what the inspector expects to see.
Every Frame We Build Is Designed to Be Inspected and Passed
Inspection-ready framing isn't a bonus - it's the standard we work to on every project.
A question we hear often: "How do I know the frame will actually pass inspection?"
The answer is planning backward from the inspection checklist. Every frame we build starts from the approved structural drawings. Shear wall locations, hold-down hardware, stud spacing, and connection details are all called out before a single piece of lumber goes up. We don't treat the inspection as a surprise - we treat it as a fixed milestone in the schedule.
In Los Angeles, the Department of Building and Safety conducts the rough framing inspection before any insulation or drywall goes in. That means the structure is fully visible. Every connection, every nailing pattern, every piece of hardware is exposed for the inspector to verify. Building to those standards isn't a last-minute adjustment. It's how the frame gets built the first time.
How We Move From Foundation to Framed Structure
Framing follows the foundation - and our process respects that order every time.
Our framing standards, specific to every project we take on:
- Plans first.We frame from approved structural drawings, not from memory or field estimates.
- Lumber grade matched to load.We select lumber grade based on the load the member carries - not a blanket spec applied to everything.
- Shear wall layout verified before framing begins.Locations are confirmed against the structural plan before any layout is snapped.
- Hardware installed per schedule.Hold-downs, straps, and connectors are installed to the structural hardware schedule - not substituted with what's on hand.
- Nailing documented.Shear panel nailing is done to the specified schedule, and we keep records for the inspection.
- Inspections scheduled as a build milestone.The rough framing inspection is a scheduled event in the project timeline, not an afterthought.
Wall Systems, Floor Assemblies, and Roof Framing - Our Build Order
Every framing system has its own sequence. We follow that sequence without cutting across it.
Wall Framing
Wall framing starts with layout. Plates are marked, openings are sized for windows and doors, and headers are sized for the span they carry. For load-bearing walls, we confirm the load path before the wall goes vertical.
Shear walls are framed in their plan-designated locations. Nailing schedule is applied to the structural sheathing. Hold-down hardware is installed at the foundation connection points. This is the stage where seismic resistance gets built in - not added later.
Floor Systems
Floor framing establishes the horizontal plane between levels. Joists are sized for span, beam pockets are cut, and blocking is installed where code requires it - at bearing points and mid-span locations for taller assemblies. Subfloor panels go down once the floor system passes its own structural check.
Roof Structure
The roof structure - the framed assembly of rafters or trusses that supports the roof covering - closes the building envelope. In Los Angeles, roof-to-wall connections require specific hurricane ties and clips per CBC seismic provisions. Rafter tails, ridge heights, and overhangs are all framed to plan. Once the roof structure is in place, the project is ready for sheathing and the full rough-in sequence.
Framing Projects Across Los Angeles and the Surrounding Region
We serve framing projects throughout greater Los Angeles - from Hollywood to the outer neighborhoods.
SNA Remodeling Hollywood takes on framing work across Los Angeles, West Hollywood, Hollywood, Silver Lake, Culver City, Beverly Hills, Burbank, Glendale, Santa Monica, Studio City, Sherman Oaks, Van Nuys, Pasadena, Encino, Torrance, Long Beach, and many surrounding communities. If your project is in the greater LA region, we're within our regular build zone.
Ready to Frame Your Project the Right Way
Framing sets the foundation for everything that follows. Start with a crew that builds it to last.
If you have a room addition, ADU, new build, or structural modification coming up in Los Angeles, call SNA Remodeling Hollywood at +1 323-761-0179 or email info@snaremodeling.com. We'll review your plans and walk through the framing scope with you from the start.