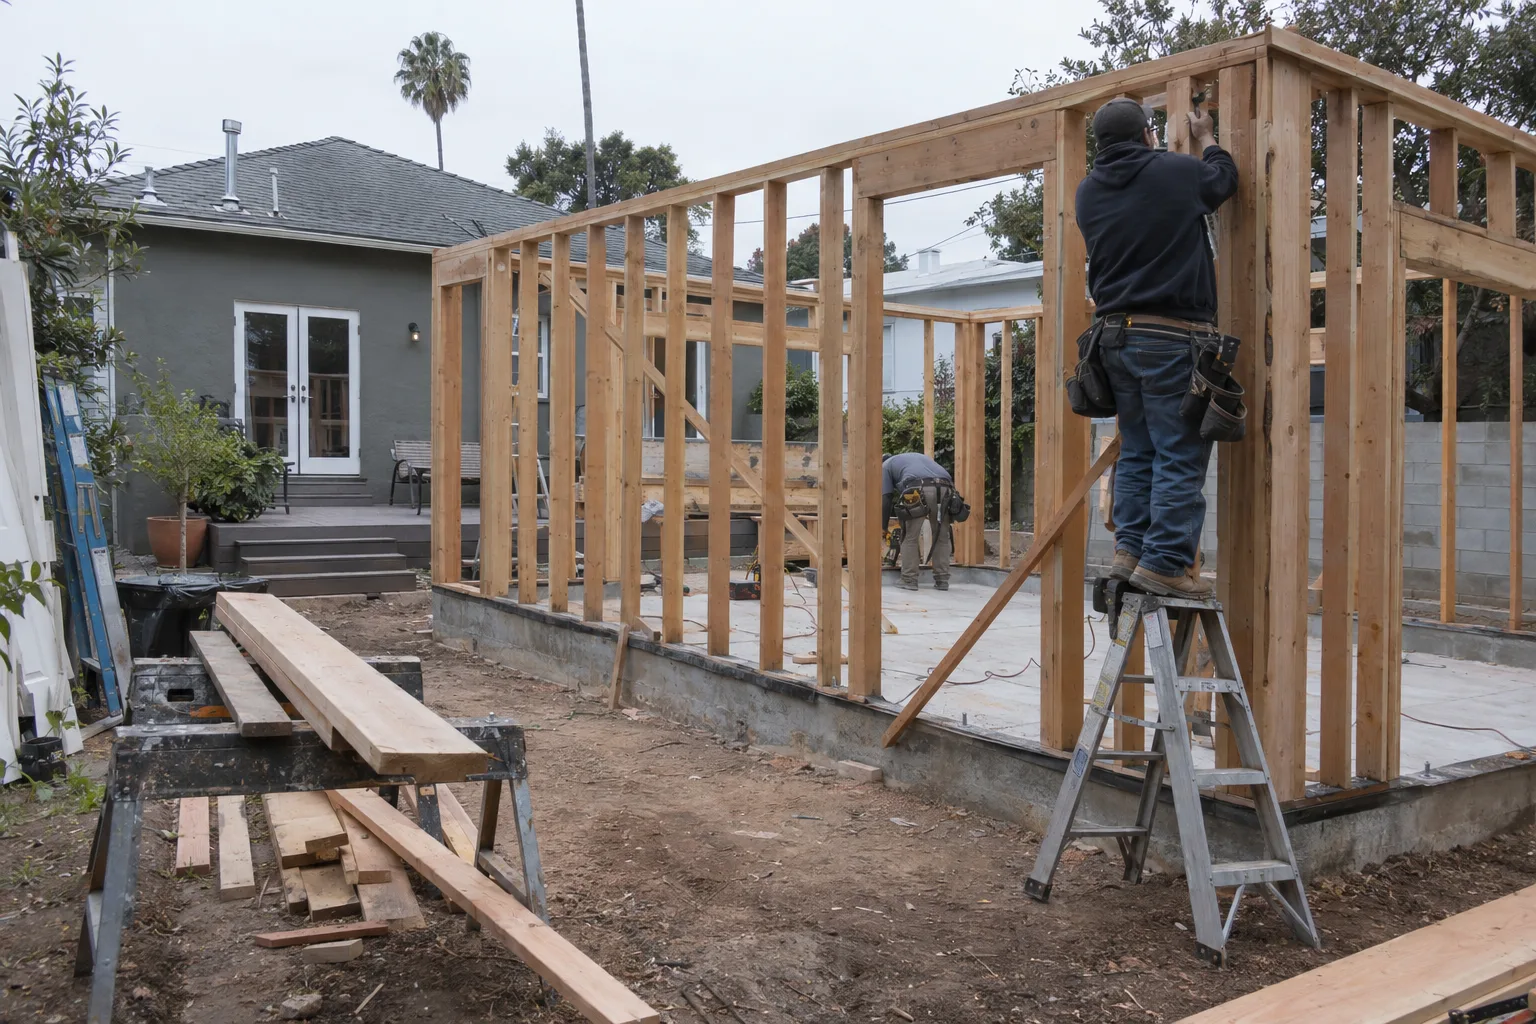
From post-setting to railing - one crew, one build sequence, no handoffs.
What It Takes to Build a Deck on a Sloped LA Lot
Deck construction in Los Angeles means working with grade, not against it.
Deck framing - the structural skeleton of posts, beams, and joists that carries the full load of the deck - has to be engineered to the actual elevation of the site. That means post heights vary. Beam spans adjust. Foundation posts anchor at different depths depending on the slope. This is structural work, and it starts with understanding what the ground is actually doing beneath the build area.
SNA Remodeling Hollywood handles the full sequence: foundation posts, beam layout, joist framing, decking surface, and railing system. One crew. One build from the ground up.
Why Silver Lake, Los Feliz, and the Hollywood Hills Keep Our Crews Busy
Sloped terrain is the defining site condition across LA's hillside neighborhoods.
Our dispatch location at 1433 N Martel Ave puts us minutes from Silver Lake, Los Feliz, and the Hollywood Hills. Those neighborhoods share a consistent site challenge - the lots are beautiful, but they're rarely flat. The slope that produces the view is the same slope that eliminates usable ground-level space.
Here's what hillside lot construction demands: the steeper the grade, the taller the post system has to be - and the more load engineering matters. A deck on a Beachwood Canyon lot may require posts ranging from 18 inches to 8 feet within the same build footprint. The Griffith Park corridor and Mulholland Drive properties deal with this regularly.
Los Angeles building stock in these neighborhoods also includes many older homes - built before modern grading standards - with backyards that were never developed. An elevated deck, often the first outdoor structure ever added, turns that space into something usable.
A Call We Often Get: "My Yard Slopes Away and I Have Nothing to Stand On"
This is one of the most common deck conversations we have in Los Angeles.
I'm Liam Harris, founder of SNA Remodeling Hollywood. The call usually goes like this: a homeowner in Silver Lake or the Hollywood Hills opens their back door and steps onto a small concrete pad - maybe four feet of flat ground - and then the yard just drops. No place to put a table. No place to grill. The yard is technically there, but it's not reachable.
The first thing we do is read the actual grade. Not a quick visual check - we measure the elevation change across the planned deck footprint. That number tells us how tall the post system needs to be, what beam spans are required, and whether we're building a low-profile deck 18 inches off grade at the high end or a full elevated deck six to eight feet off grade at the low end.
The decking surface - the walking surface the homeowner sees and uses every day - gets installed last, over a fully completed framing system. That order matters. Every structural layer has to be right before the next one goes on. When we frame for a hillside lot in Los Angeles, we set posts at variable heights, sister joists where spans increase, and confirm every beam connection before the surface goes down.
Railing systems go in at the end. On elevated decks, they're not optional. They're code-required perimeter barriers - the guard that keeps people on the deck and off the slope below.
The homeowner who called wanting "something to stand on" ends up with a structurally sound outdoor platform that fits the property.
Every Structural Layer Is Set Before the Next One Starts
We don't move to the next phase until the one beneath it is solid.
A common question: "How do I know the deck will hold up on a hillside?" The answer is in the sequence. Foundation posts - the below-grade or surface-set posts that transfer the deck's load to the ground - go in first. They set the elevation. Everything above them depends on them being right.
We apply that logic across every phase. Beams don't go on until posts are set and confirmed. Joists don't go on until beams are in position. The decking surface doesn't go down until the entire framing system is complete and checked. No phase moves ahead of the one before it.
That's the only sequence that produces a deck holding its structure over time - especially on a sloped Los Angeles lot where the ground may shift seasonally.
How We Frame, Surface, and Rail a Deck From the Ground Up
Every deck we build follows a materials-and-methods standard we don't vary from.
- Foundation postsare set to the elevation the slope requires - never cut short to simplify the build
- Beam layoutis planned before any framing begins, accounting for span lengths and load paths
- Joist framingis the structural grid that supports the decking surface - spacing is consistent, connections are solid
- Decking surfaceis installed over a complete, inspected framing system - not a partial one
- Railing systemsare code-compliant perimeter barriers - height, spacing, and anchoring all meet the required standard
- One crewhandles every phase - the team that sets the posts installs the railing
No phase is handed off to a separate subcontractor. The same 10-person team carries the build from site prep through final railing installation.
The Build Sequence: Posts, Beams, Joists, Decking, Railings - In That Order
A deck build has a fixed sequence. Skipping a step creates a structural problem later.
Reading the Site Before We Build
The first step is a site read - not a sales visit. We look at the grade change across the planned deck footprint, the soil or existing hardscape beneath the post locations, and any existing structures the deck will connect to. On hillside lots in Los Angeles, the post height at the low end of the grade often surprises homeowners. That number shapes the entire structural plan.
We also confirm the deck footprint relative to property lines and any setback requirements specific to the zone. Los Angeles has particular rules about structure placement on residential lots, and we factor those in before a single post goes in the ground.
Post to Railing, No Skipped Layers
Posts go in first. On sloped lots, this means variable-height posts - shorter at the high end of the grade, taller at the low end. Once posts are set and confirmed level, beams go on. Beams establish the horizontal framework that everything above them sits on.
Joist framing comes next. Joists - the horizontal members running perpendicular to the beams - create the grid the decking surface fastens to. Joist spacing is consistent across the full footprint. Where spans increase toward the low end of a hillside lot, we sister joists to maintain structural integrity.
Decking surface goes down over a fully completed framing system. The surface installs cleanly when the structure beneath it is solid. Railing systems close out the build. On elevated decks - any deck where the walking surface is 30 inches or more above grade - railing is code-required. We install the full railing perimeter before the build is considered done.
Confirming the Build Holds
Once the railing is installed, we walk the full deck. Post connections, beam-to-post hardware, joist hangers, decking fasteners, railing anchor points - each one gets checked. The goal is a deck that holds its structural integrity across Los Angeles's dry summers and the wet winters that put real stress on outdoor structures.
Deck Construction Across Greater Los Angeles
SNA Remodeling Hollywood serves a wide footprint across the LA area.
We build decks in Los Angeles, West Hollywood, Hollywood Hills, Silver Lake, Los Feliz, Culver City, Beverly Hills, Burbank, Glendale, Santa Monica, Studio City, Sherman Oaks, Pasadena, and across the San Fernando Valley. If your property sits on a sloped lot anywhere in Greater Los Angeles, we cover the area. See our full San Fernando Valley construction service area for more detail on reach and coverage.
Ready to See What's Possible on Your Property?
Start with a site conversation - not a sales pitch.
Tell us about your backyard: the slope, the grade change, what you're trying to build. We'll look at what the lot actually allows and walk you through the structural options. Call SNA Remodeling Hollywood at (323) 761-0179 or email info@snaremodeling.com. You can also explore related services like balcony construction or patio design and installation for properties where a deck is part of a larger outdoor build.