One crew handles the pavers, stonework, concrete, and structure - start to finish.
What a Truly Custom Patio Looks Like in Los Angeles
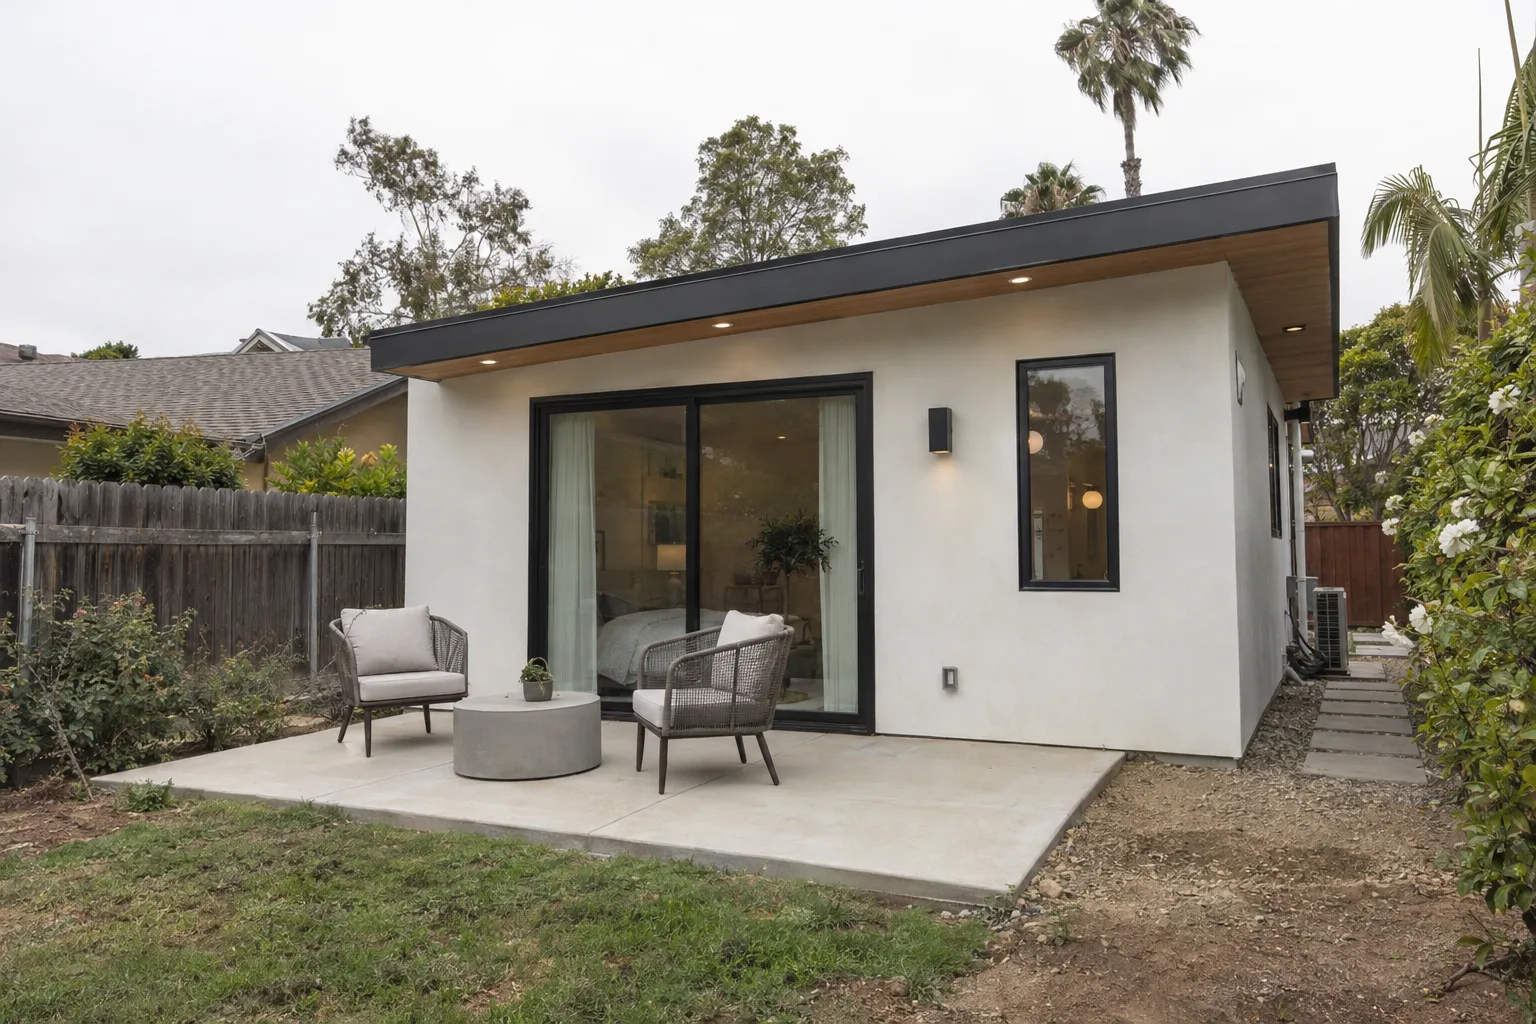
A custom outdoor patio space is a fully designed exterior living area built to your specific yard, lifestyle, and materials.
Built for Hillside Lots, Canyon Yards, and Irregular Spaces
Los Angeles yards don't follow a template - and neither does our approach to building them.
Our dispatch location sits on Martel Ave in Los Angeles, a few minutes from Laurel Canyon, Runyon Canyon, and the Hollywood Hills. Those neighborhoods run on slopes, switchbacks, and narrow side yards. We build custom patio designs in those exact conditions regularly. The same goes for Silver Lake's terraced hillsides, Los Feliz's aging bungalow lots, and West Hollywood's tight setbacks. Lot grading - the shaping of ground elevation to support drainage and a level build surface - is part of nearly every project we take on in this part of Los Angeles. We also serve Beverly Hills, where older estates often have underused rear yards that were never properly developed as outdoor living spaces. Every yard has a geometry. We read it before we build.
A Call We Often Get: "My Yard Isn't Flat - Can You Still Work With It?"
Every sloped or irregular lot in Los Angeles is a design opportunity, not a limitation.
I'm Liam Harris, founder of SNA Remodeling Hollywood. A call we get often goes something like this: a homeowner in the Hollywood Hills or Silver Lake has a backyard that drops two or three feet from the house to the back fence. Maybe there's a concrete pad that was poured years ago, slightly off-level, cracking at one corner. They want seating. They want pavers. They want the space to feel intentional - not like something tacked onto the house.
Here's what most homeowners don't realize about sloped yards in Los Angeles: the slope is usually what makes the best patios possible. A level change creates a natural opportunity for a retaining wall - a structural wall that holds back soil on sloped or terraced lots - and that wall becomes built-in seating. Permanent bench or ledge structures integrated into the layout itself. No furniture to move. No chairs that slide downhill. The slope becomes the feature.
We build this type of project across Los Angeles and the surrounding hillside communities. The crew assesses the grade, plans the drainage, designs the retaining wall and seating layout together, and executes it as one connected system. Concrete pavers - modular paving units that create durable, patterned outdoor surfaces - fill the field. Stonework - natural or cut stone used in surfaces, walls, and accents - ties the wall face to the house exterior. The result is a space that looks like it was always supposed to be there. That's what a genuinely custom patio delivers.
Every Material, Every Layer, Coordinated From Day One
When one crew builds the whole patio, every material decision connects to the next.
A question we hear often: "Does it matter if different people handle the concrete versus the stonework?" It matters more than most homeowners expect. When grading, concrete, and stone installation are handled by separate groups, decisions made at one phase create complications for the next. A pour that's slightly high. A stone edge that doesn't account for paver thickness. A drainage slope that conflicts with the patio layout.
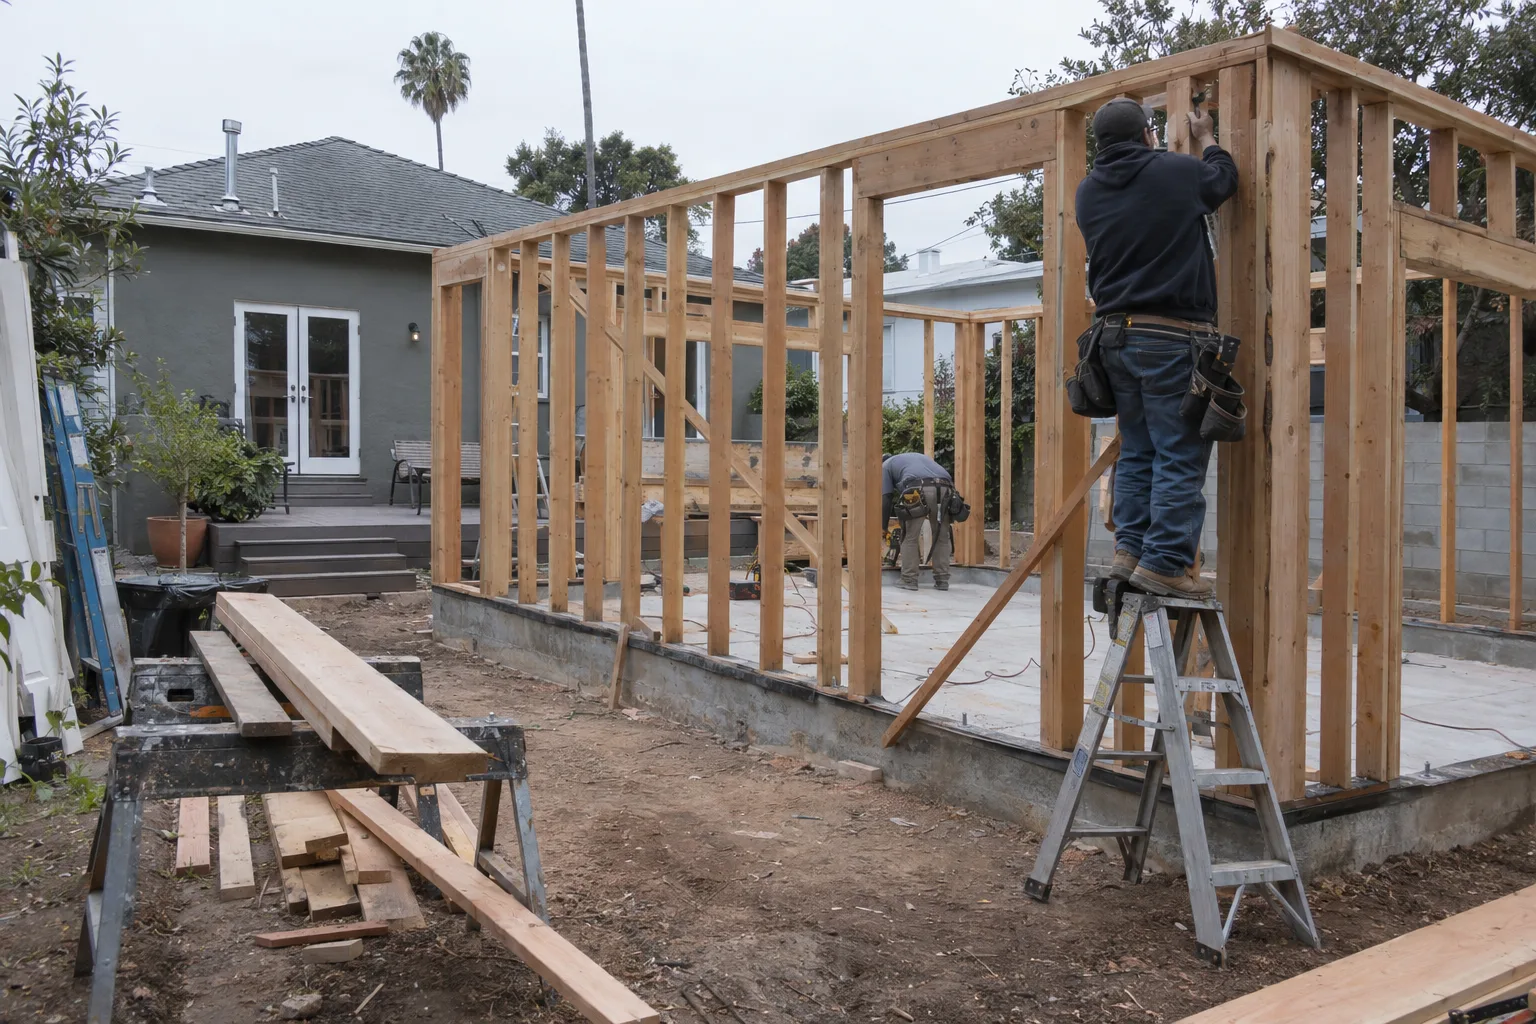
Our crew handles all of it. The same team that sets the grade pours the concrete, lays the pavers, and sets the stone. That coordination is built into how we work - not something managed after the fact. Every finish decision is made with the full picture in mind. For outdoor hardscape design and installation, that connected process is the difference between a patio that looks finished and one that looks assembled.
How We Move From Your Backyard to a Finished Design
Our process turns a raw yard into a custom outdoor patio through a clear, site-specific sequence.
Every project starts with a site read, not a catalog. Here's what guides our standards on every build:
- Irregular shapes get custom layouts.No defaulting to rectangles on non-rectangular lots.
- Drainage is designed in.LA's occasional heavy rains can pool on improperly graded patios. We plan for runoff from day one.
- Material selections are site-matched.Stone that suits a modern West Hollywood exterior looks different from what works on a Spanish-style home in Silver Lake.
- Built-in elements are structural.Seating walls, low borders, and steps are built from the ground up - not added on top of a finished slab.
- Concrete pavers are set on compacted base.Not on sand alone. The base determines how the surface performs over time in Southern California's dry-expand-and-contract cycle.
- Finish details close the build.Grout lines, cap stones, edge treatments - the details that separate a custom outdoor patio space from a standard backyard job.
Pavers, Concrete, Stone, and Structure - Built as One System
A custom patio comes together through three connected phases: site prep, installation, and finishing.
Site Assessment
We assess the lot slope, soil condition, drainage direction, and setback constraints. We look at what the house exterior uses - materials, colors, lines - so the patio reads as an extension of the home, not a separate addition. For hillside properties, we check for any existing retaining structure that affects what we can build. See our retaining wall construction page for details on that side of the work.
Installation
Grade and drainage work comes first. Then the concrete pavers base is set and compacted. Structural elements - built-in seating walls, low borders, steps - go in at this phase. Pavers are laid to the planned pattern. Stonework is installed on wall faces and accent surfaces. The build sequence is coordinated so each layer supports the next.
Walkthrough and Completion
We check surface drainage by simulating water flow across the finished patio. We confirm all structural elements are stable and level within tolerance. Paver joints are sealed where specified. We walk the finished space with the homeowner to confirm every design element landed the way it was planned.
Los Angeles Neighborhoods We Build Custom Patios In
We serve a wide range of Los Angeles communities from our base on Martel Ave.
We build custom outdoor patio spaces across Los Angeles, West Hollywood, Hollywood, Silver Lake, Beverly Hills, Culver City, Santa Monica, Burbank, Glendale, Studio City, Sherman Oaks, Encino, and Pasadena. We also serve Van Nuys, Inglewood, Torrance, Long Beach, and many communities throughout the greater Los Angeles area.
Ready to See What Your Yard Can Become?
The first step is a site conversation - tell us about your yard's shape, slope, and what you want it to do.
Call SNA Remodeling Hollywood at (323) 761-0179 or email us at info@snaremodeling.com. You can also reach us through the contact form on this page. We're based at 1433 N Martel Ave, Los Angeles, CA 90046, and we build throughout the greater Los Angeles area. Bring us the yard you have. We'll show you what it can become.