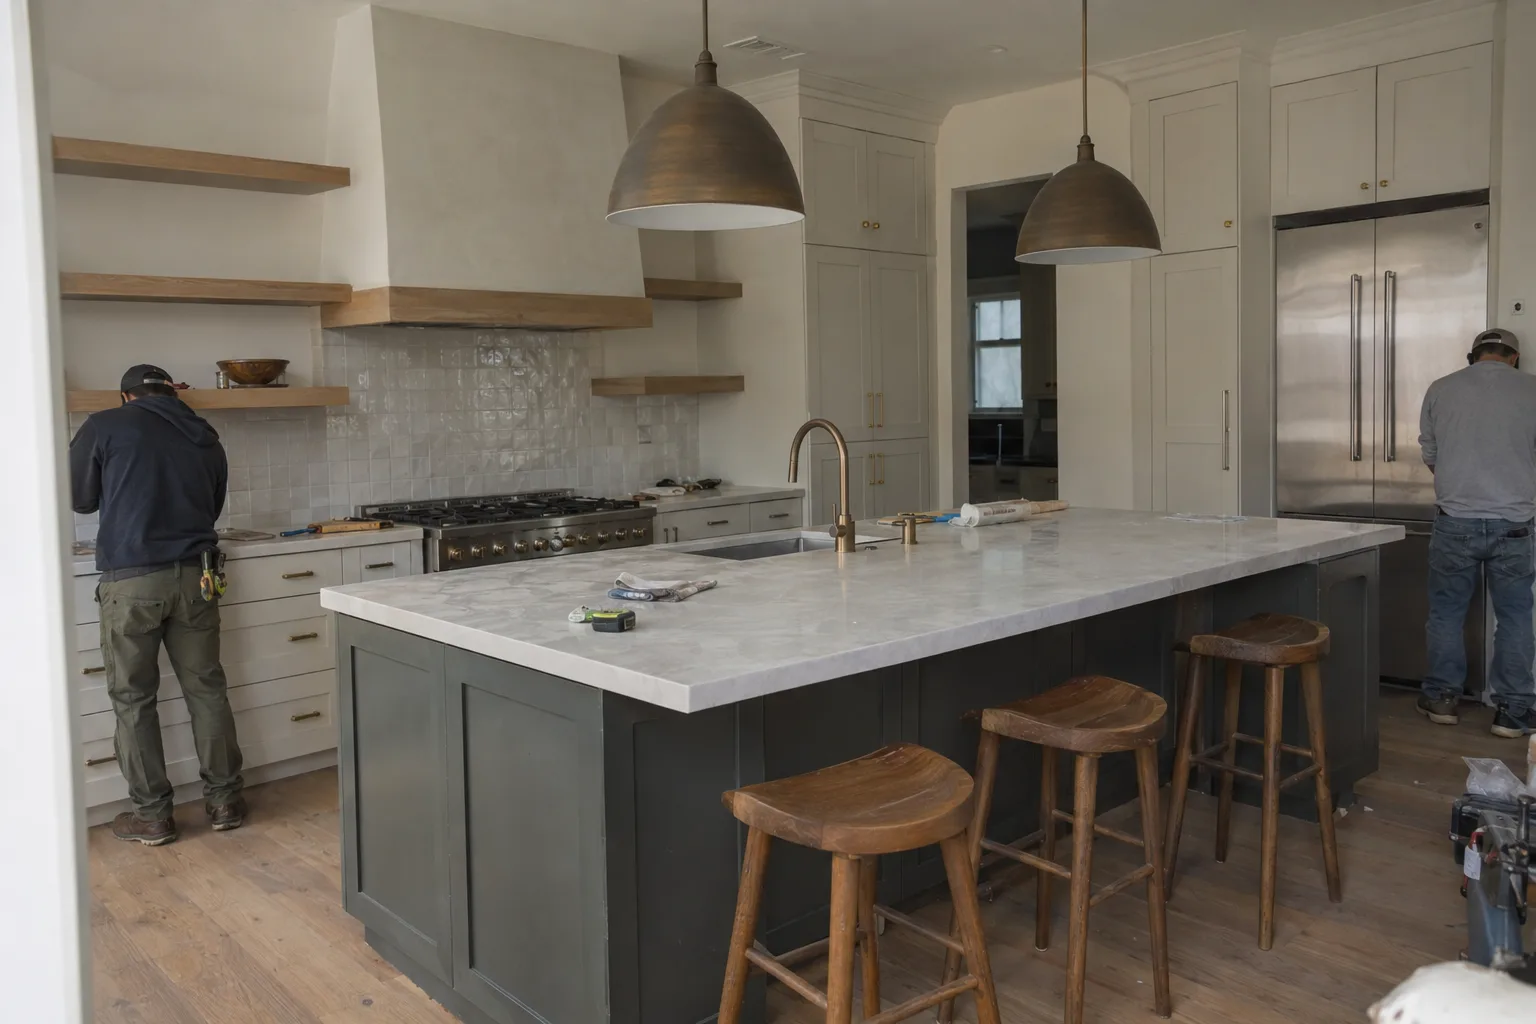
What Custom Kitchen Design Actually Means Before the Build Starts
Custom kitchen design starts with how you move through a space - not which cabinets you pick.
A custom kitchen in Los Angeles isn't defined by expensive materials. It's defined by decisions made in the right order. Layout first. Function second. Materials after that.
Here's what most homeowners don't realize about kitchen design: the order of those decisions shapes everything downstream. Lock in cabinet sizes before you've settled on your workflow, and you'll spend the next ten years working around a fridge that's six inches too close to the range.
Kitchen layout planning - the spatial decisions made before any materials are selected - is where a truly custom kitchen begins. It's the process of mapping how you cook, how you host, and how you move through the room on a Tuesday morning. That's the conversation SNA Remodeling Hollywood starts with. Always.
From that conversation, we build toward a design-build delivery model - a single-team process where design and construction are not separated. The person interpreting your layout brief is connected to the crew setting your cabinets. That connection matters more than most people expect.
How Los Angeles Homes Shape the Way We Approach Kitchen Layouts
Los Angeles kitchen design isn't one-size-fits-all - the housing stock is too varied for that.
SNA Remodeling Hollywood operates out of the 90046, one block west of Highland Avenue. We work across Los Angeles, from Silver Lake to Santa Monica, from Beverly Hills to Studio City and the San Fernando Valley.
That range matters in practice. A 1920s Spanish Colonial in Los Feliz has a kitchen footprint built around a different era of cooking. A mid-century modern home in the Hollywood Hills often has an open plan that blurs where the kitchen ends and the living room begins. A newer build in Culver City may have the square footage but lack the natural light optimization - placement of windows relative to prep and cooking zones - that makes a kitchen feel generous instead of closed.
We've worked in all three of those building types. Each one comes to the design table with different constraints and different opportunities. Los Angeles kitchen design, done well, accounts for that variety from the first site visit.
A Call We Often Get: "I Know What I Want - I Just Don't Know How to Get There"
Most custom kitchen projects start with a clear vision and a folder full of reference photos.
I'm Liam Harris, founder of SNA Remodeling Hollywood. The call I hear most often goes something like this.
A homeowner in Silver Lake or West Hollywood has spent weeks collecting references. Screenshots, magazine pages, a photo from a friend's renovation. They know the feeling they want - open, bright, functional, maybe with an island that actually serves a purpose. What they don't have is a spatial plan. They don't know how to translate the feeling into dimensions.
The conversation I want to have first is about how they cook. Do they prep and cook alone, or does the kitchen get crowded on weekends? Where does the coffee get made, and does that happen at the same time as school lunch? Those questions aren't decorative - they shape cabinet placement, counter depth, and whether the work triangle makes sense.
The work triangle is the spatial relationship between the sink, range, and refrigerator. When it's right, the kitchen moves efficiently. When it's off by a few feet, you feel it every single day.
After that conversation, we look at the room itself. Where's the natural light coming from? What walls are structural? Is there a window location that would change the entire feel of the space?
Layout decisions get made in that order - function, then structure, then form. That's what keeps the final build close to the original vision. An island shifted 18 inches during planning is a five-minute conversation. The same change after framing is a much longer one. Keeping design and construction under one roof means we catch those questions early - while they're still easy.
That's what a design-build kitchen process actually looks like when it's working.
Your Layout Decisions Are Safe When Design and Construction Share the Same Table
Design-build delivery means your layout gets checked for build feasibility in real time.
A common question we hear: "What if I change my mind about something mid-plan?"
Here's how we handle that. Because our design process and our construction crew are part of the same team, layout changes get evaluated immediately. You want the island shifted. You're considering a window above the sink. Those decisions get run against the actual build conditions - wall structure, plumbing location, electrical - before anything is finalized.
When design and construction share the same team, a design decision moves directly to the crew evaluating whether it's buildable as drawn. Changes get resolved before they become costly.
Custom cabinetry - built-to-dimension storage designed around the room rather than fitted from stock - only works when the spatial plan is locked in before production begins. We don't send cabinet specs until the layout is confirmed. That sequencing protects your investment.
From First Sketch to Final Finish - How We Move Through a Kitchen Project
Every custom kitchen project follows a deliberate sequence designed to protect your original vision.
Our process keeps decisions in the right order:
- Layout planning before materials selectionWe establish how the room works before we discuss what it's made of
- Structural check at the design stageWalls, plumbing, and electrical are evaluated before the floor plan is locked
- Cabinet placement mapped to workflowStorage is designed around how the kitchen is actually used
- Natural light optimization built into the planWindow and skylight placement is considered alongside counter and appliance positioning
- Custom cabinetry sized to the confirmed layoutNothing goes into production until the spatial plan is approved
- Finish selections tied to the design intentMaterials and colors are chosen in context, not from a catalog in isolation
This isn't a checklist we run through. It's a sequence that keeps each decision grounded in the one before it.
What Gets Decided at Each Stage, and Why the Order Matters
The sequence of a kitchen design project determines whether the final build matches the original idea.
First Visit
We start with a site visit. We look at the room's dimensions, its light sources, and its structural constraints. We ask about your routines. We review your reference materials - not to copy them, but to understand what they're telling us about how you want the kitchen to feel.
Layout and Build
From the site visit, we build a layout. We work through the work triangle first. Then cabinet placement. Then surface areas. Changes at this stage are fast and inexpensive. Once the layout is approved, we move into material and finish selection - in that order.
Construction follows the approved design. Our crew handles framing, cabinetry, countertops, tile, painting, and finish work in-house. You're not managing handoffs between separate trades. One team, one point of contact.
Before We Close Out
Before we finish a kitchen project, we check every element against the approved design. Cabinet alignment. Appliance clearances. Finish consistency. The work triangle, one more time. If something isn't right, we correct it before we consider the project complete.
Kitchen Design Projects Across Los Angeles and the Surrounding Area
SNA Remodeling Hollywood serves kitchen clients across the greater Los Angeles area.
We work in West Hollywood, Hollywood, Silver Lake, Culver City, Beverly Hills, Studio City, Sherman Oaks, Santa Monica, Burbank, Glendale, Pasadena, and throughout the San Fernando Valley. Projects extend further to Long Beach, Torrance, Encino, and the communities between downtown Los Angeles and the Inland Empire.
If you're in Los Angeles County or the surrounding region, we likely work in your area. Call to confirm.
Ready to Start the Design Conversation?
The right time to talk about your kitchen is before any decisions are locked in.
If you have reference photos, a rough idea of what isn't working, or a list of questions you haven't been able to answer - that's enough to start. Reach out to SNA Remodeling Hollywood at +1 323-761-0179 or email info@snaremodeling.com. We'll schedule a conversation about your space, your routines, and what a kitchen built around how you actually cook could look like.