Your Lot Has a Specific Shape - Your ADU Plan Should Too
Custom ADU plans start with your property's real conditions, not a standard template.
An accessory dwelling unit - a secondary residential unit added to an existing single-family or multi-family property - only works when the plan fits the land it sits on. Your lot has specific dimensions. Specific setbacks. Maybe a slope, an odd corner, or a narrow rear yard. A plan pulled from a catalog doesn't know any of that. We design your ADU from the ground up, beginning with what the lot actually allows. The result is a layout that can be built - and one that reflects what you actually need from the space.
Hillside, Narrow, and Oddly Shaped: What We See Across Hollywood and Silver Lake
Los Angeles lots don't follow a pattern - and neither do our plans.
Our office sits at 1433 N Martel Ave, right in the heart of Hollywood's 90046 zip code. That puts us close to the hillside corridors of Silver Lake, Los Feliz, and Laurel Canyon - some of the most complex residential terrain in Los Angeles.
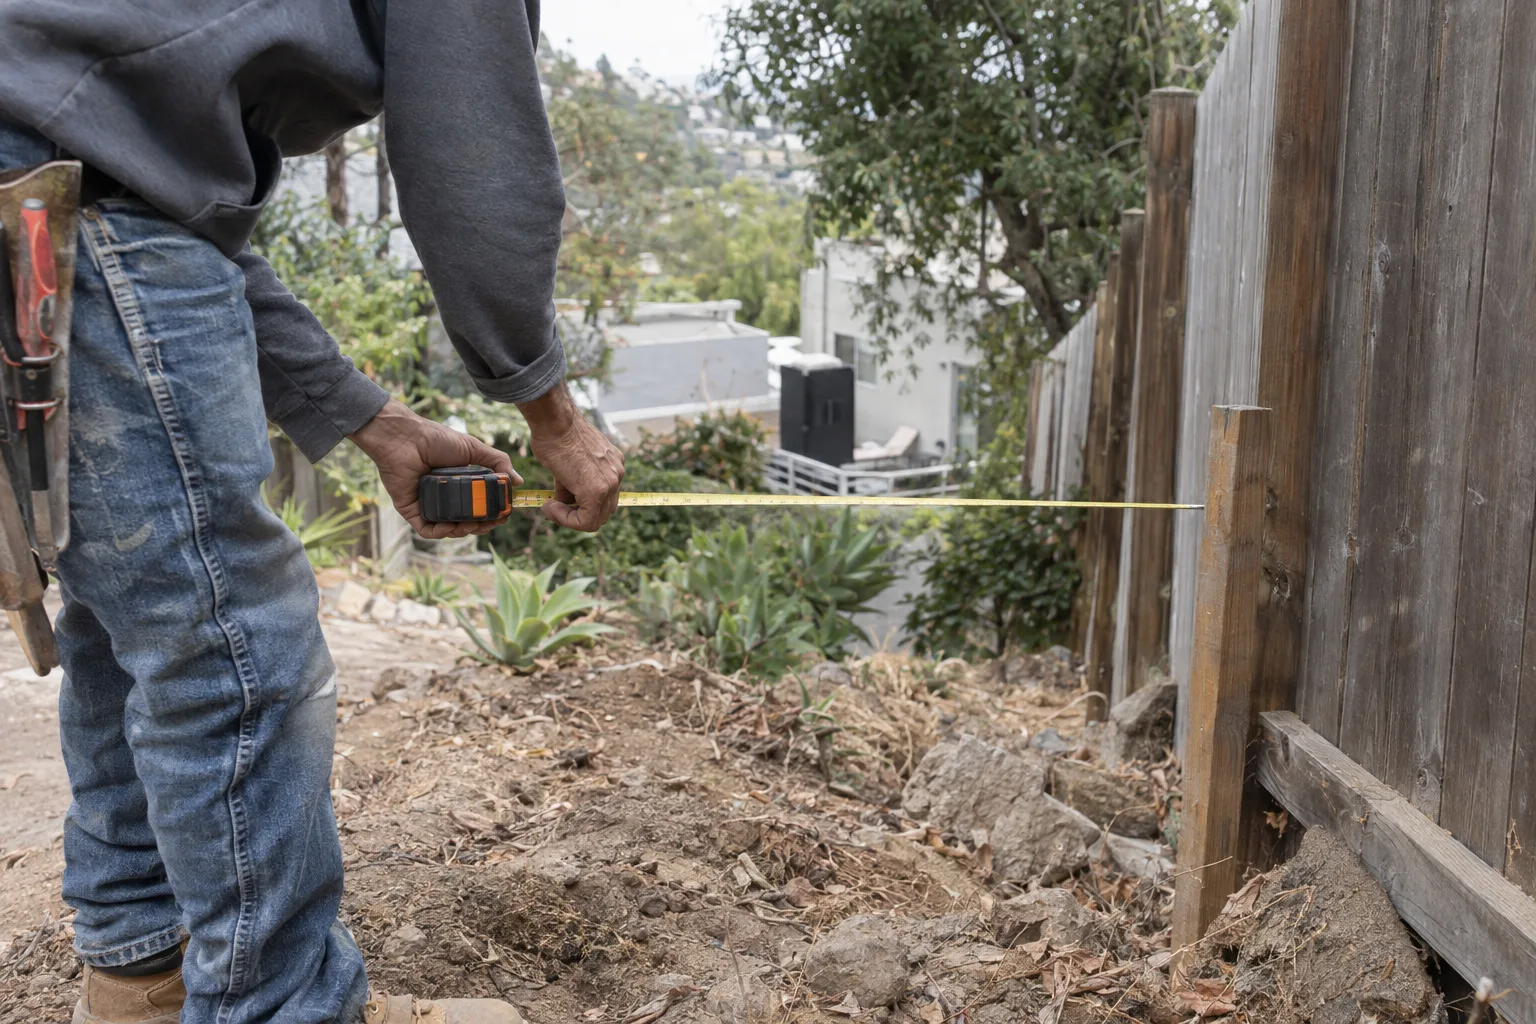
Here's what many homeowners don't realize about hillside lots: the slope doesn't just affect where the ADU sits. It affects foundation depth, drainage routing, access paths, and how the finished unit connects to the main house. In Silver Lake especially, many parcels were carved from mid-century subdivisions that left irregular shapes - non-rectangular parcels where standard setback math breaks down fast.
We've worked across these neighborhoods long enough to know where the zoning envelope gets tight and where there's more room than a homeowner expects. That local knowledge is built into every plan we develop.
A Call We Often Get: "The Layout I Chose Won't Fit My Property"
A pre-drawn ADU layout often fails at the lot - not the design table.
I'm Liam Harris, founder of SNA Remodeling Hollywood. One of the most common situations we walk into starts the same way. A homeowner found a plan online. It looked right for the square footage they wanted. The bedroom count made sense. But when they checked the numbers against their lot, something didn't add up.
Usually it's one of three things. The ADU setback requirements - the minimum distances a structure must sit from property lines under LA zoning - put the unit in conflict with the main house footprint. Or the lot coverage, the percentage of the parcel that can actually be built upon, was already close to maxed out by the existing structure and driveway. Or the slope meant the floor plan, as drawn, would require a foundation that doesn't pencil out.
Pre-drawn plans don't come with lot-specific analysis. That's what a custom ADU plan is actually for.
When someone calls us in this situation, we start fresh with the site. We look at the lot's actual dimensions, where the setbacks land, what the slope demands, and what the city's zoning envelope - the buildable volume defined by height limits, setbacks, and lot coverage rules - actually allows. Then we build the plan from that reality outward, layering in what the client wants the space to do.
The plan that comes out the other end can actually be built. That matters more than any design decision that comes later.
How We Balance What You Want With What the Lot Will Allow
Your priorities drive the layout - the lot defines the boundaries.
Clients come to us with different goals. Some want rental income. Some need a dedicated home office that's separate from the main house. Others are planning for aging parents or an adult child who needs their own space. Each of those needs shapes the layout differently.
We work in both directions at once. The site plan - a scaled drawing showing the ADU's placement relative to the existing structure and lot boundaries - gets developed alongside the floor plan, which shows the interior layout, room arrangement, and dimensions. The two inform each other throughout the process. That's how you end up with a plan that uses what the lot offers instead of fighting against it.
From Site Dimensions to Finished Floor Plan - Here's How We Work
Every plan we deliver is grounded in documented site conditions.
Our approach to custom ADU plans isn't complicated, but it is deliberate.
- Lot assessment first.We review actual dimensions, setbacks, slope, and existing structure footprint before any design work begins.
- Zoning analysis built in.Los Angeles ADU rules vary by lot type and zone. We account for lot coverage limits, height restrictions, and setback requirements from the start.
- Client priorities documented.We confirm what the ADU needs to accomplish - rental unit, guest space, office, multigenerational living - before the floor plan takes shape.
- Site plan and floor plan developed together.Interior layout and exterior placement evolve in parallel, not sequentially.
- Irregular lot conditions addressed directly.Slopes, non-rectangular parcels, and constrained access paths are treated as design inputs from the beginning.
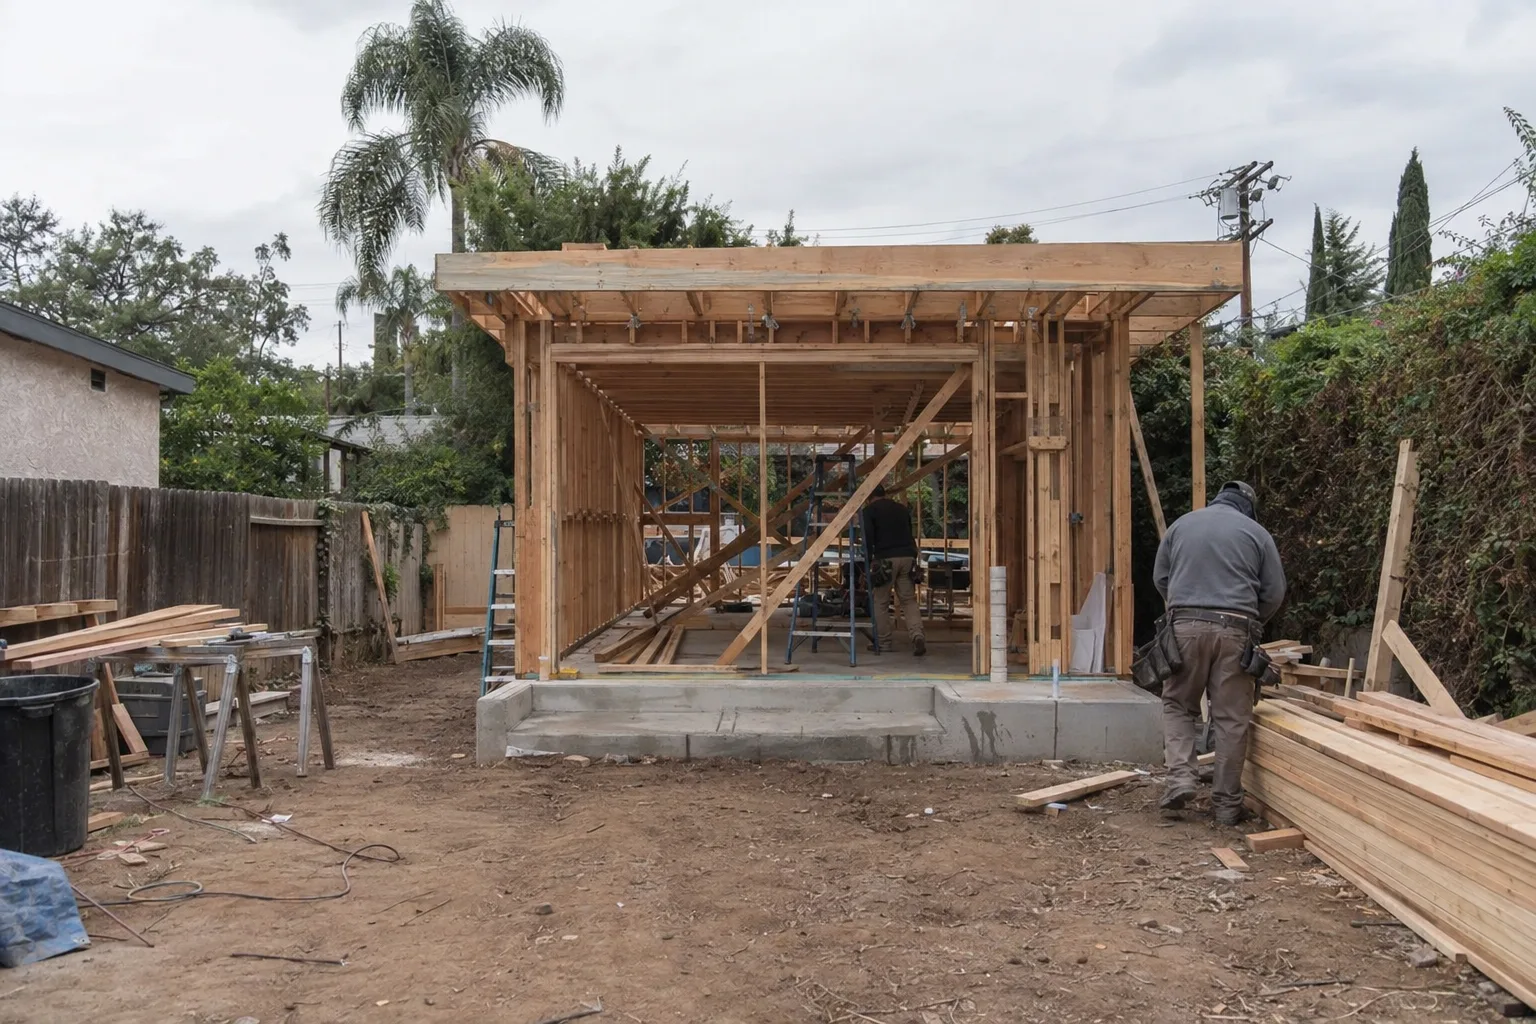
- Plan integrity through construction.Our 10-person team handles both design and build, so what's drawn is what gets built.
Where the Zoning Envelope, Setbacks, and Your Vision Come Together
The most important ADU plan decisions happen before anything is drawn.
Reading the Lot
We begin with the site plan. Every measurement matters - the rear yard depth, the side yard clearances, the relationship between the existing structure and the property lines. In Los Angeles, ADU setback requirements for detached units typically require four feet from side and rear property lines, but hillside properties and irregular lots can create situations where those numbers interact in unexpected ways. We map that out before a single design decision is made.
Building the Layout
With the buildable envelope established, we develop the floor plan around the client's stated priorities. A rental ADU optimizes for livability and separate entry. An aging-in-place unit prioritizes single-level access and wider clearances. A home office ADU focuses on natural light and acoustic separation. The design reflects the actual use - not a generic one-size layout.
Pre-Submission Review
Before the plan moves forward, we walk through it against the site conditions one more time. We confirm the placement works, the setbacks clear, the lot coverage stays within limits, and the floor plan delivers what the client needs. That review gives the plan a real path to permits and construction.
Custom ADU Planning Across Los Angeles and the Surrounding Region
We develop custom ADU plans throughout Greater Los Angeles.
SNA Remodeling Hollywood serves homeowners across a wide stretch of Southern California. That includes West Hollywood, Silver Lake, Culver City, Beverly Hills, Burbank, Glendale, Santa Monica, Studio City, Sherman Oaks, Pasadena, Long Beach, and dozens of communities across the San Fernando Valley and beyond. If your property is in the Greater Los Angeles area, we can work there.
Ready to Design an ADU That Fits Your Property Exactly?
Your lot is unique. Your ADU plan should be too.
Call SNA Remodeling Hollywood at (323) 761-0179 or email info@snaremodeling.com to get started. Tell us about your property - the lot size, any slope or shape quirks, and what you want the ADU to accomplish. We'll take it from there and build a plan around what your land actually offers. You can also explore our ADU Floor Plans and ADU Permitting pages to see how the full process fits together.