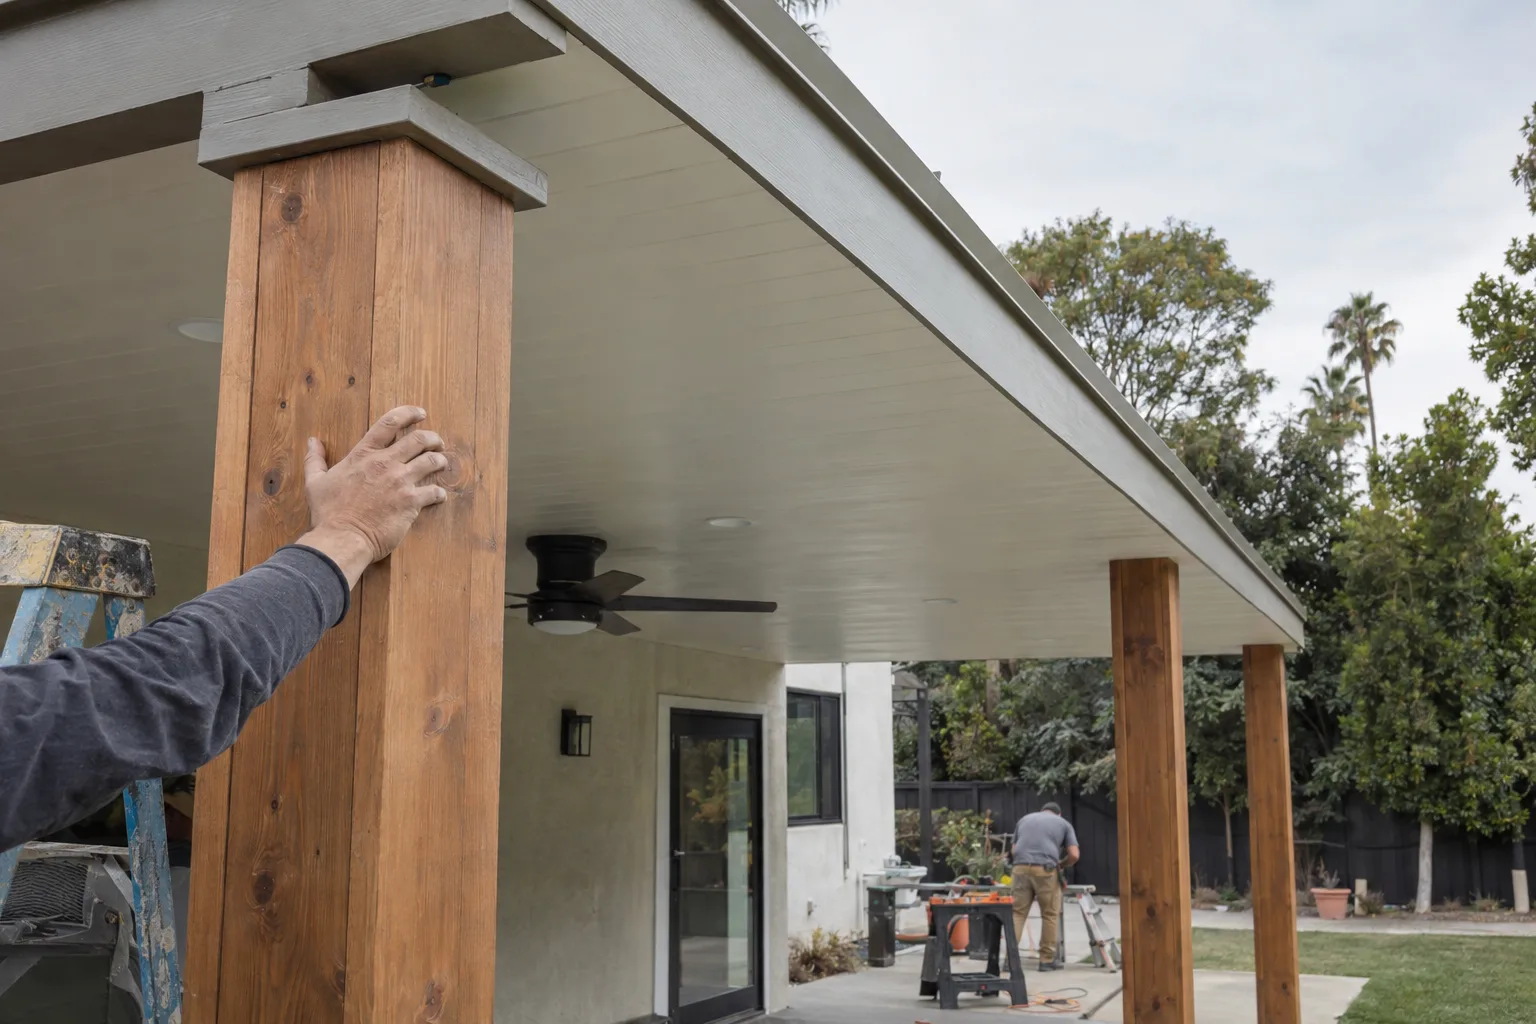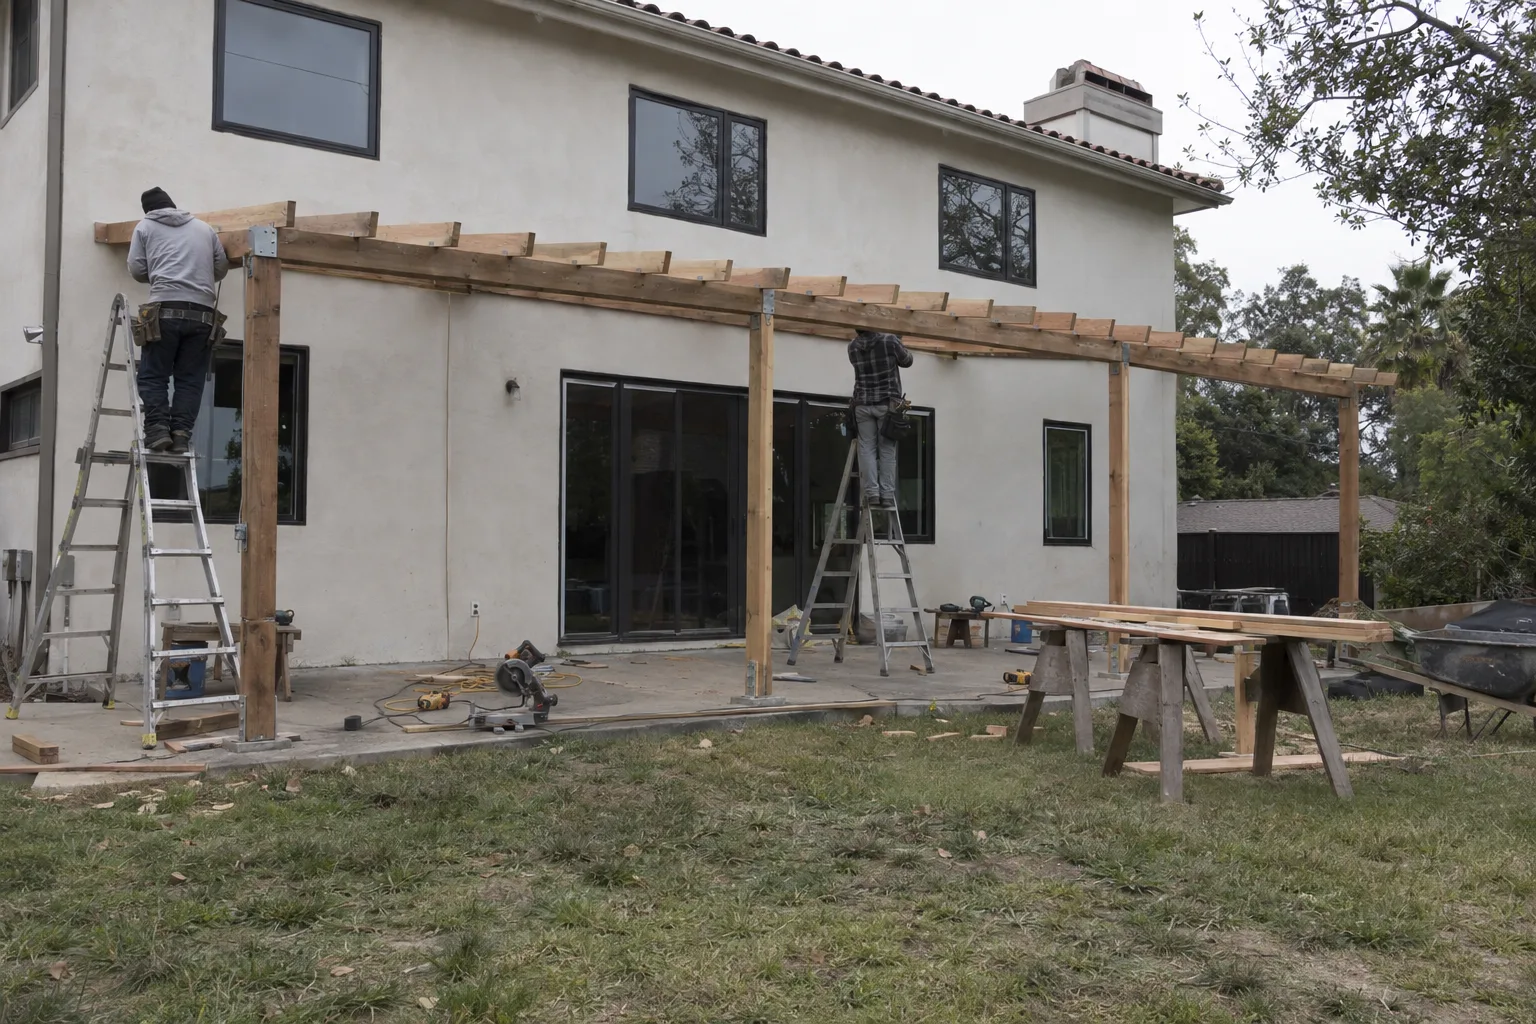
Built in-house by a full construction crew - framing, roofing, and posts handled by one team.
What Goes Over Your Patio - and Why It Matters in Los Angeles
A covered patio is a permanent overhead structure that protects your outdoor space from sun and rain.
In Los Angeles, the gap between a usable backyard and a neglected one often comes down to what's overhead. By mid-morning in July, a west-facing slab in the Valley can hit temperatures that push people back inside. A December drizzle - the kind that arrives on a Sunday afternoon without much warning - does the same.
A permanent patio cover changes that. Your outdoor dining setup, your seating area, your grill - they stay usable. Twelve months, not eight.
That's the real outcome of covered patio construction in Los Angeles. Not just shade. Consistent, usable outdoor living space.
Building Outdoor Covers Across L.A.'s Microclimates
Los Angeles isn't one climate - it's several, and a good patio cover accounts for that.
We're based on Martel Avenue in the 90046. That puts us within a short drive of neighborhoods that behave very differently from each other. The Hollywood Hills get wind. Culver City and West Adams sit in a marine layer that keeps mornings cooler but damp into late spring. The San Fernando Valley runs significantly hotter than the Westside in summer - and it stays that way later into the evening.
Here's what many homeowners don't realize about outdoor structures in L.A.: the orientation of your yard matters as much as the structure itself. A south-facing patio in Sherman Oaks needs full overhead coverage. A north-facing one in Silver Lake might need a partial structure to preserve morning light while blocking afternoon glare.
We look at all of that before we frame a single post. The result is a patio cover built for your yard - not a generic outdoor shade structure dropped in without context.
The Call We Often Get After the First Hot July Weekend
The situation is almost always the same: a great backyard that nobody's using by noon.
I'm Liam Harris, founder of SNA Remodeling Hollywood. A call we often get goes like this: a homeowner has a clean patio - maybe new pavers, a good table and chairs, maybe an outdoor kitchen setup they invested real money in. The problem is that by 1pm on a summer Saturday, the whole space is unshaded and untouched.
They've tried a patio umbrella. It doesn't cover enough. It tips in the Santa Ana winds. It closes when it rains. They've looked at pergolas, but they want something solid overhead - something that actually keeps water out when the December rains hit.
What they're describing is an attached patio cover. A roofline-integrated structure - one that ties directly into the existing eave of the house, shares the slope, and looks like it was always part of the home.
We walk the yard, check the roofline pitch, look at the slab dimensions and any code setback requirements for the parcel. Then we design a structure that fits the home and the lot - not a prefab kit bolted to a wall. The difference shows up in how the finished cover looks from the street and feels from underneath.
One Crew Handles the Whole Structure, Start to Finish
Every part of your covered patio - framing, posts, roofing - is built by the same in-house crew.
That matters for one practical reason: consistency. When framing and roofing are handled by different crews on different timelines, things can drift. Pitch doesn't match. Flashing gets cut at the wrong depth. The roofline tie-in looks like an afterthought.
SNA Remodeling Hollywood doesn't split the job. Our ten-person crew handles the full scope - structural framing, post installation, and roofing - on one timeline. The person who sets the ledger board for an attached cover is the same person who oversees where the posts land and how the roofing integrates at the eave.
That continuity is the difference between a covered patio that looks built-in and one that looks added on.
How We Frame, Post, and Roof a Covered Patio
Our covered patio standards are built around structural integrity and clean visual integration.
What we use and how we work:
- Posts:Pressure-treated lumber or steel columns, sized to the span and load - not undersized for cost.
- Framing:Dimensional lumber headers and rafters, engineered to match or complement the home's existing roof framing.
- Roofing materials:Matched to the home's existing roof where possible. Corrugated metal, shingles, or solid panel - selected for the structure type and local wind exposure.
- Attachment method (attached covers):Ledger board fastened directly into the home's rim joist or wall framing - not surface-mounted into stucco.
- Freestanding covers:Independent post-and-beam framing, anchored with concrete footings sized to the structure's load.
- Finish and trim:Fascia, soffit, and trim matched to the home's exterior for a finished appearance.
Three coats of exterior finish where exposed wood requires it. Not two.
Attached to the Roofline or Freestanding - Here Is How We Build Both
The right structure depends on your home's roofline, your yard layout, and how you use the space.
Site Assessment
We start with a site walkthrough. For attached covers, we check the existing roofline pitch, eave overhang, and wall framing access. For freestanding structures, we check setback requirements, the grade of the yard, and where footings can go without hitting utilities.
Both types require measuring the patio dimensions, accounting for drainage slope, and confirming the load path for posts.
How Each Structure Gets Built
Attached covers begin with ledger board installation. The ledger anchors to the home's structural framing - not just the exterior finish. Rafters run from the ledger to an outer beam supported by posts. Roofing is then installed to match the home's existing pitch and material.
Freestanding covers start with footing excavation. Concrete footings are poured to depth, posts are set and plumbed, beams are installed, and rafters span the overhead area. Roofing follows once the frame is confirmed square and level.
Final Walkthrough
Once roofing is complete, we check flashing at the ledger (on attached covers), drainage slope across the roof surface, and post plumb on freestanding structures. We walk the finished cover with the homeowner before we close out the job.
Covered Patio Construction Across Los Angeles and Surrounding Cities
We build covered patios throughout the greater Los Angeles area.
From our base in the 90046, our crew reaches West Hollywood, Silver Lake, Culver City, Beverly Hills, Burbank, Glendale, Santa Monica, Studio City, Sherman Oaks, and into Pasadena and Long Beach. We also serve the San Fernando Valley, Inglewood, Encino, and communities across the broader L.A. Basin.
If you're within our service area, we can get eyes on your yard.
Ready to Cover Your Patio? Start Here
A covered patio starts with a site look - and that starts with a conversation.
Call SNA Remodeling Hollywood at 323-761-0179 or email us at info@snaremodeling.com. Tell us your location, your patio size, and whether you're thinking attached or freestanding. We'll take it from there.