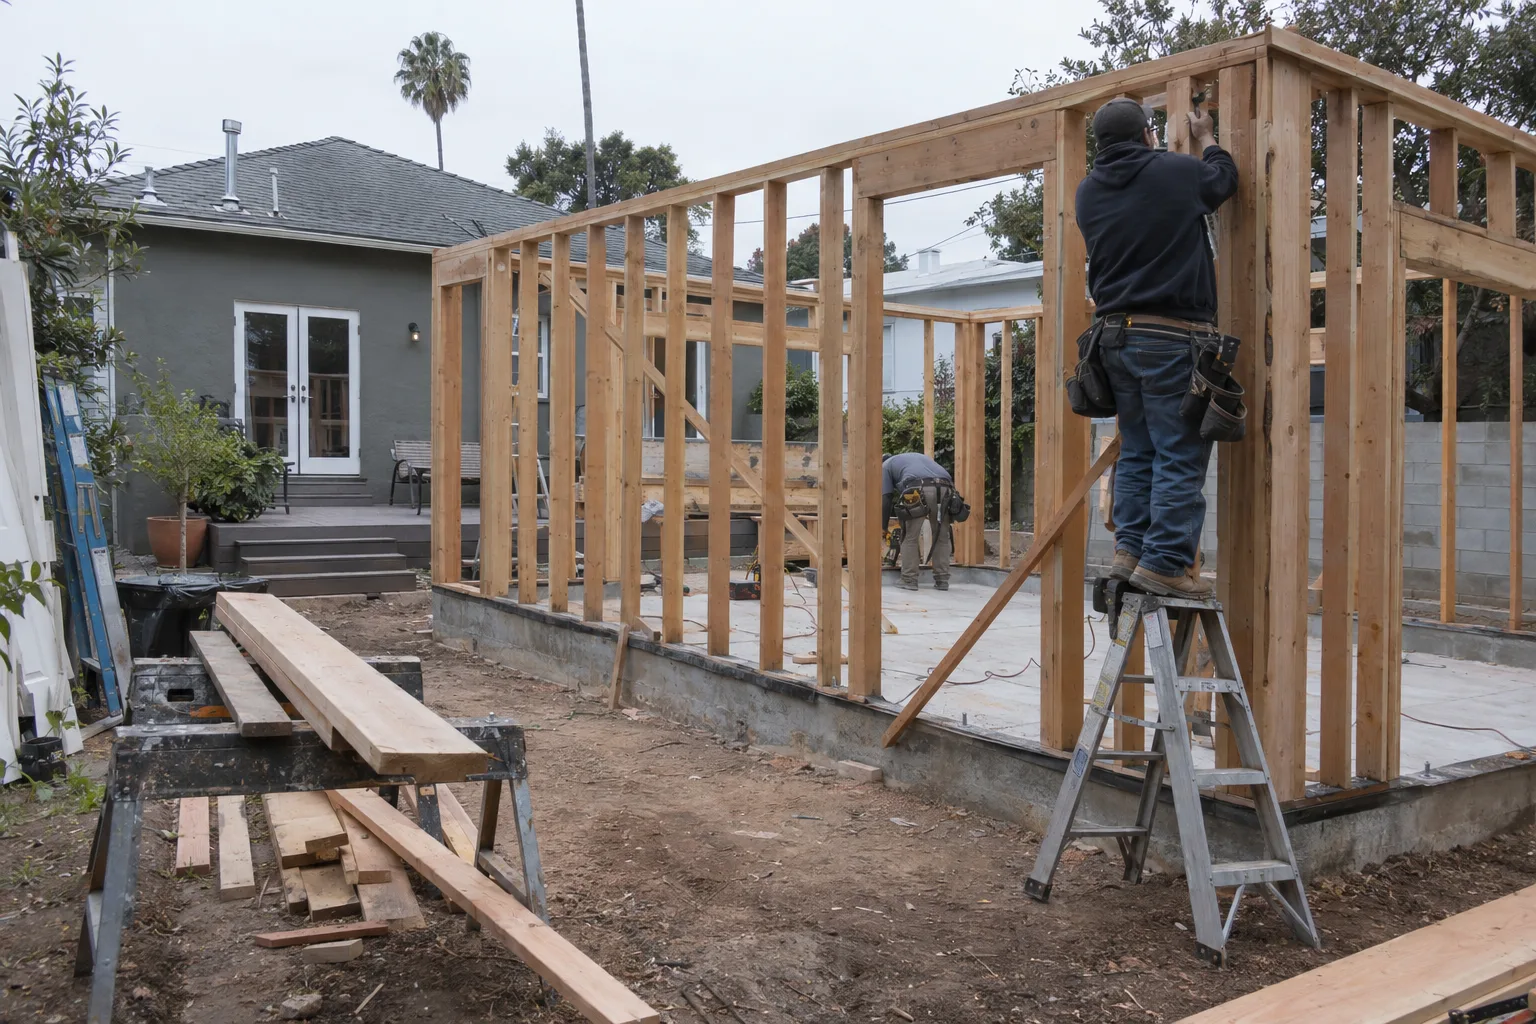
What Full-Scope Construction Looks Like in Pasadena
Full-scope construction in Pasadena means coordinating permits, trades, and timelines across one of LA's most architecturally specific cities.
SNA Remodeling Hollywood handles that entire range under one roof. We build ADUs, manage room additions, deliver complete home renovations, and install hardscape - all as a single coordinated project. Our crew of 10 works in-house from site prep through final walkthrough.
No rotating subcontractors. No scheduling gaps between trades. One team, one contract, every phase.
Pasadena homeowners planning anything beyond a simple repair need a contractor who understands the city's design expectations from day one. That's the work we're built for.
Pasadena's Architecture Shapes Every Decision We Make on Site
Pasadena's housing stock is unlike anywhere else in Greater Los Angeles - and it requires a different kind of attention on every project.
The city holds one of the densest concentrations of Craftsman bungalows and Spanish Colonial Revival homes in Southern California. Neighborhoods like Bungalow Heaven, Madison Heights, and Old Pasadena fall under the city's Design Review process - meaning exterior changes to rooflines, windows, and façade materials require sign-off before a permit moves forward.
Here's what most homeowners don't realize about Pasadena's Historic Preservation Commission review: the details that slow a permit down are rarely structural. They're profile-level - the pitch of a shed roof above a new addition, the trim width around a replacement window, the texture of stucco on a new wall that meets original material. Getting those specifications right before the application goes in saves weeks. Our crew reads those details into the plan before we break ground.
We reach Pasadena directly via the 110 Freeway - the Arroyo Seco Parkway - putting us on site in the Rose Bowl corridor, San Rafael Hills, and the Playhouse District without adding transit delay to your project schedule.
A Project We Often See: Adding Space to a Craftsman Home
Adding square footage to a Craftsman bungalow in Pasadena is one of the most common - and most detail-intensive - scopes we take on.
I'm Liam Harris, founder of SNA Remodeling Hollywood. A call we often get goes something like this: a homeowner in a single-family zone near Bungalow Heaven wants to add a master suite at the rear of the property. The home is a 1920s Craftsman - low-pitched gable roof, wide front porch, exposed rafter tails.
Pasadena's Design Review guidelines for contributing structures - homes that define the character of a historic district - require that additions match or complement the original roofline pitch. A flat or shed roof at the wrong angle on a Craftsman triggers a revision request from the Historic Preservation Commission. That adds time and redesign cost before a single wall goes up.
When we scope a project like this, the roof form of the addition is one of the first things we nail down. We look at the original rafter pitch, the eave overhang, and how the new structure's profile will read from the street.
From there, we handle framing, drywall, tile, concrete foundation work, and interior finish - all in-house, sequenced so each trade hands off to the next without a gap. The homeowner doesn't coordinate between a framing crew and a separate tile contractor. We run the whole sequence ourselves.
On a historically sensitive property in Pasadena, that coordination is the difference between a smooth approval and a redesign loop.
How In-House Crews Keep Design Details Consistent
When one crew handles every trade, the design intent from the plans stays intact all the way to the finished wall.
Specification drift is a real risk when trades are sourced separately. A material choice confirmed in the plan set gets substituted without the client knowing. A window profile specified to match the original trim comes in a quarter-inch off. On a standard build, that's a minor issue. On a Craftsman in a Pasadena historic district, it can reopen the permit review.
Our 10-person in-house team eliminates that variable. The same people who frame the addition set the tile, run the drywall, and complete the finish work. The plan specifications travel with the crew through every phase.
This matters especially on home extensions and custom home construction where finish-trade coordination determines the final result. One crew. Consistent execution from start to finish.
From Permit Coordination to Final Walkthrough - Our Build Process
Our build process covers every phase, from permit application through the day we hand the keys back.
Our process on every Pasadena project follows a defined sequence:
- Site and scope reviewWe assess the property, existing structure, and applicable design guidelines before planning begins
- Plan coordinationWe work through the design details that affect permit approval, including roofline profile, material specs, and setback compliance
- Permit application supportWe coordinate the permit submission so the application goes in complete and code-compliant
- In-house trade sequencingFraming, foundation, drywall, tile, concrete, and finish work run on a single crew schedule
- Material consistency checksSpecified materials stay specified; we don't substitute without client sign-off
- Final walkthroughWe walk every completed space before the project closes
This applies whether the scope is a backyard ADU, a kitchen remodel, a retaining wall, or a full house remodel. The sequence doesn't change. The attention to the plan set doesn't change.
How We Schedule and Sequence Work Across Every Trade
Every Pasadena project runs on a single, coordinated schedule - no gaps, no waiting for trades to align.
Diagnostics
Before any work begins, we review the property conditions, existing structure, and any design constraints specific to the site. On hillside lots in San Rafael Hills or Linda Vista, that includes grading conditions and retaining needs before we finalize the hardscape scope.
Implementation
Our in-house crew sequences trades in the correct order: site prep and demolition first, then foundation and framing, then rough mechanical work, then drywall and tile, then finish. Each phase is completed before the next begins.
We handle ADU construction, room additions, concrete driveways, pavers, deck construction, bathroom remodeling, and interior painting - all within the same project scope when required.
Post-Service Review
At project close, we walk every completed area against the plan set. Any item that doesn't match the specification gets corrected before we consider the project done. That's the standard we hold, regardless of project size.
Pasadena Neighborhoods and Surrounding Communities We Build In
We build throughout Pasadena and across the surrounding communities in the San Gabriel Valley and Greater Los Angeles.
Active service areas include Bungalow Heaven, Madison Heights, Old Pasadena, San Rafael Hills, Linda Vista, the Playhouse District, and Arcadia. We also serve Monrovia, Duarte, Alhambra, San Gabriel, and El Monte. From our Los Angeles base, we reach the full Pasadena corridor efficiently via the 110 and 210 freeways.
Ready to Plan Your Pasadena Construction Project
If you're planning a build in Pasadena, the first step is a direct conversation about your scope.
Call SNA Remodeling Hollywood at +1 323-761-0179 or email info@snaremodeling.com. Tell us what you're planning - ADU, addition, renovation, or hardscape - and we'll walk through the scope, the site conditions, and what the permit process looks like for your property type.