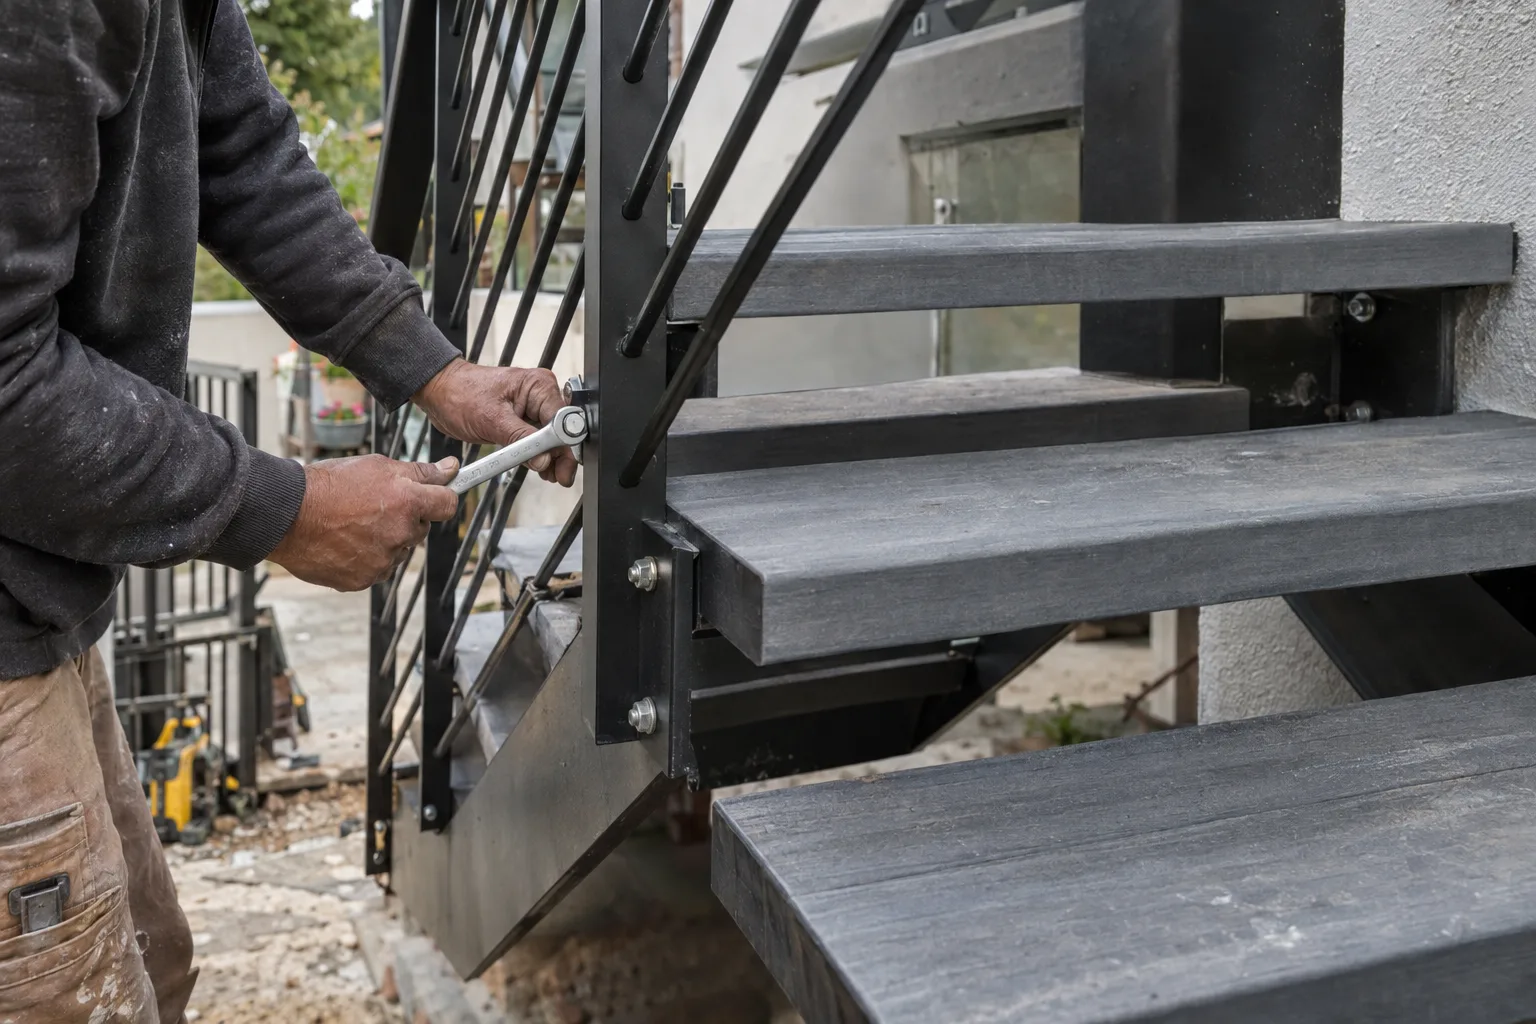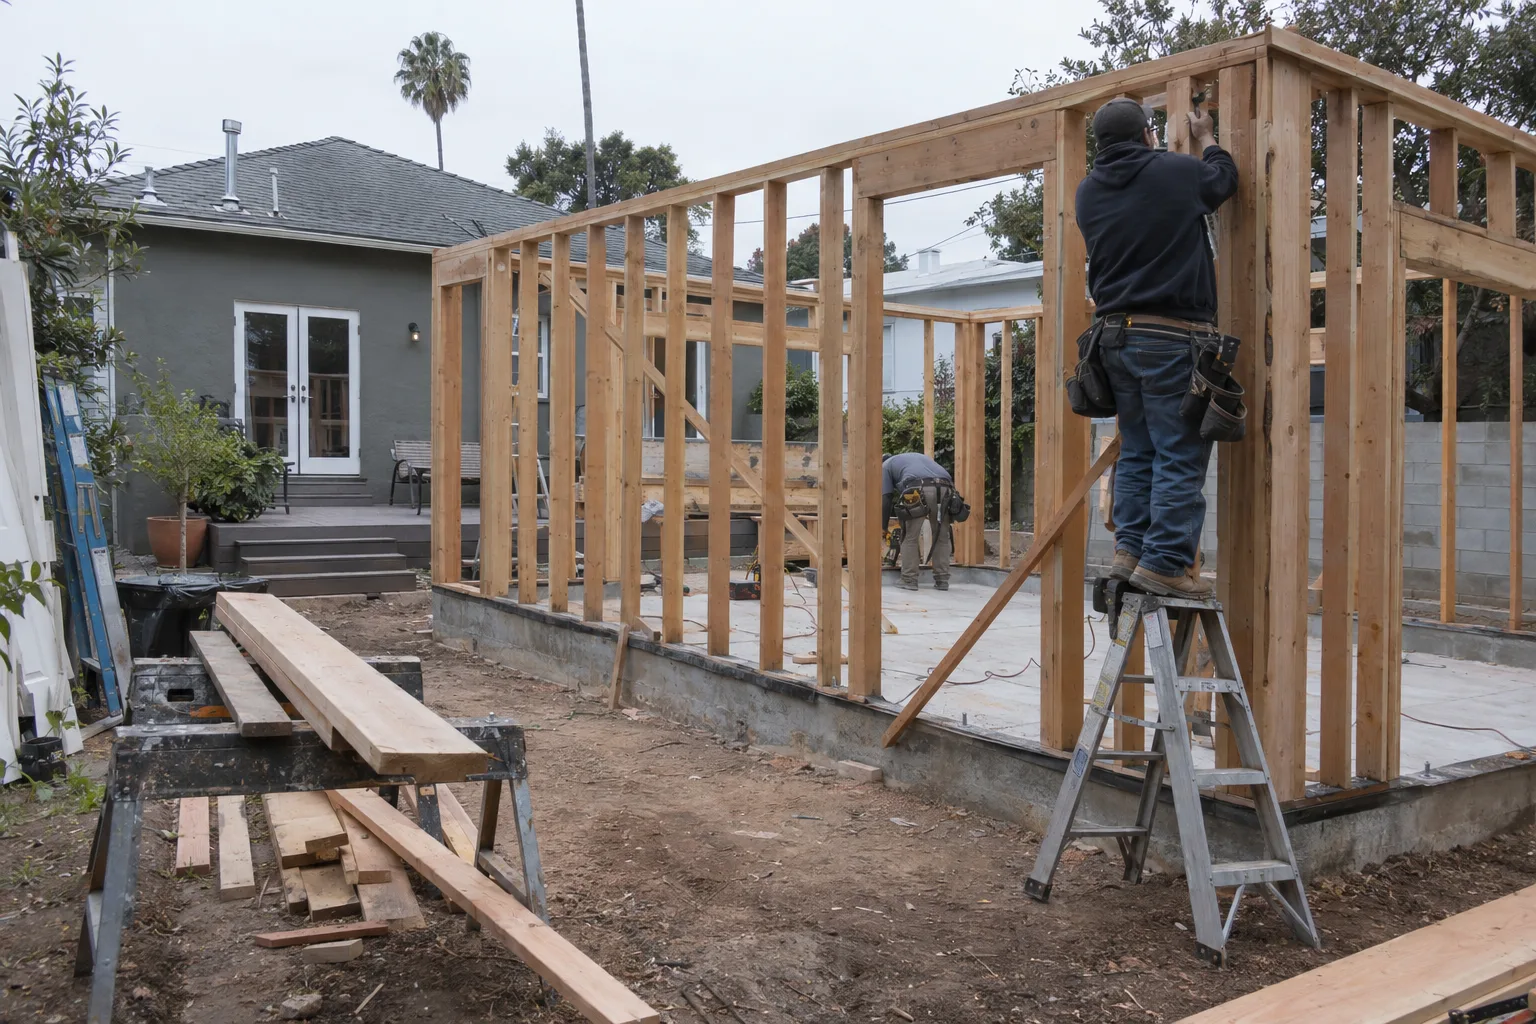
Built by the same crew that framed your balcony - no handoffs, no gaps.
How a Balcony Staircase Gets Built - and Why Every Detail Counts
A balcony staircase is a structural component. Every part of it carries load.
Each layer depends on the one below it. Get the framing wrong, and no amount of finish work fixes it. SNA Remodeling Hollywood builds balcony staircases as a complete scope - structural through surface - so nothing is left to settle or shift.
Los Angeles Hillside Lots Demand Staircases That Work With the Grade
Los Angeles hillside terrain doesn't allow standard stair solutions. Grade changes everything.
Our dispatch location at 1433 N Martel Ave sits close to hillside neighborhoods where multi-level lots are the norm, not the exception. Properties in and around the canyons often have five, eight, even twelve feet of elevation between an upper deck and the yard below. That drop is not uniform. It shifts with the slope.
Hillside residential construction - building on sloped or terraced lots common in Los Angeles - requires stair framing that accounts for uneven grade. The stringer lengths vary. The footing depth may differ from one side to the other. Expansive clay soils common to Los Angeles hillside areas also affect how footings are set. We measure and frame to what's actually there, not to a standard plan.
A staircase designed for flat ground fails fast on a hillside property. We build to the site.
A Call We Often Get: An Upper Deck With No Way Down
The most common request we get is simple: the deck exists, but there's no way down.
I'm Liam Harris, founder of SNA Remodeling Hollywood. A call we often get goes like this: a homeowner in Silver Lake or Laurel Canyon has a finished upper deck - good boards, solid railing - but there's no exterior staircase. Getting to the yard means going back through the house, through the kitchen or a bedroom, and out a side door. The deck gets used for maybe 20% of what it could be.
When we look at these jobs, the first thing I check is what's already there structurally. If the balcony or deck was built with a stair landing in mind, the framing may already have a header for stringer attachment. That makes the job cleaner. If the landing was finished without one, we sister new material to the existing rim joist before we set any stringers. Either way, the attachment point is structural - not surface-mounted.
The next variable is what's at the bottom. Concrete pad, decomposed granite, or bare slope - each one changes how we set the bottom footing. In Los Angeles, where outdoor entertaining is year-round, that bottom landing needs to be level and stable through warm dry summers and the occasional wet winter. We set footings below the surface disturbance layer so the staircase doesn't rack or shift after the first rainy season.
Most of these jobs come together in a predictable sequence. The result is a staircase that feels like it was always supposed to be there - because it was built to fit what's there, not dropped in as an afterthought.
Framing, Treads, Rails - Nothing Left to Another Crew
One crew handles every element of your balcony staircase, start to finish.
SNA Remodeling Hollywood handles all of it - stair framing, tread and riser installation, guardrail and handrail system attachment, and exterior finish materials (wood, composite, concrete, or metal surfaces applied to the staircase structure). The crew that frames the stringers is the same crew that sets the rails. Connections made by the same hands, in sequence, hold together differently than work assembled by separate teams on different schedules.
For a custom balcony design that already integrates the staircase into the platform plan, this continuity is especially important.
What Goes Into Every Staircase We Build
Our balcony staircase standards are built around structural integrity and exterior durability.
- Stringer sizing:Engineered for the span and load, not undersized for speed
- Footing depth:Set below the active soil layer, accounting for Los Angeles hillside clay conditions
- Tread and riser fit:Cut to the actual rise-and-run of the site, not a stock configuration
- Railing attachment:Bolted through the stringer, not surface-mounted with lag screws alone
- Material selection:Matched to the existing balcony or deck structure for visual and structural consistency
- Surface finish:Sealed and finished for exterior exposure - Los Angeles's UV load is significant even on north-facing elevations
- Landing transitions:Graded and finished at the base for drainage and foot stability
Every element connects to the one above and below it. Nothing is installed independently.
From Stringer Framing to Surface Finish: Our Step-by-Step Sequence
Every balcony staircase we build follows the same structured sequence.
Site Assessment
We start with a site visit. We measure the elevation drop, assess the existing balcony or deck framing for attachment points, check the grade at the bottom landing, and identify any soil or drainage issues that affect footing placement. If the top platform was built by our crew, we already have the framing documentation. If it wasn't, we inspect it before we attach anything.
Build Sequence
Stringer framing comes first. We cut stringers to the actual rise-and-run of the site - not an average, the real numbers. Footings are set at the base. The stringers are attached at the top through the existing rim joist or a sistered header. Treads and risers go in next, followed by the guardrail and handrail system. Rails are through-bolted at every post. Surface finish - sealer, stain, or paint - goes on last, after everything structural is confirmed.
Completion Check
Before we leave, we load-test the staircase. We check every tread for flex, every rail post for movement, and every connection point for tightness. The base landing is checked for level and drainage direction. If anything moves, it's corrected before the job is closed.
Balcony Staircase Construction Across Greater Los Angeles
SNA Remodeling Hollywood builds exterior staircases throughout the greater Los Angeles area.
We serve Los Angeles, West Hollywood, Hollywood, Silver Lake, Beverly Hills, Culver City, Burbank, Glendale, Santa Monica, Studio City, Sherman Oaks, Encino, Pasadena, Long Beach, Inglewood, and dozens of surrounding communities. Hillside lots in canyon neighborhoods and flat-lot properties in the valley - we build to both.
Ready to Connect Your Outdoor Levels? Here's How to Start
One call or message gets your balcony staircase project into motion.
Contact SNA Remodeling Hollywood at +1 323-761-0179 or email info@snaremodeling.com. Describe the elevated platform, the approximate height above grade, and the surface below. We'll schedule a site visit and walk through what the project requires - framing, materials, finish - so you have a clear picture before anything begins.