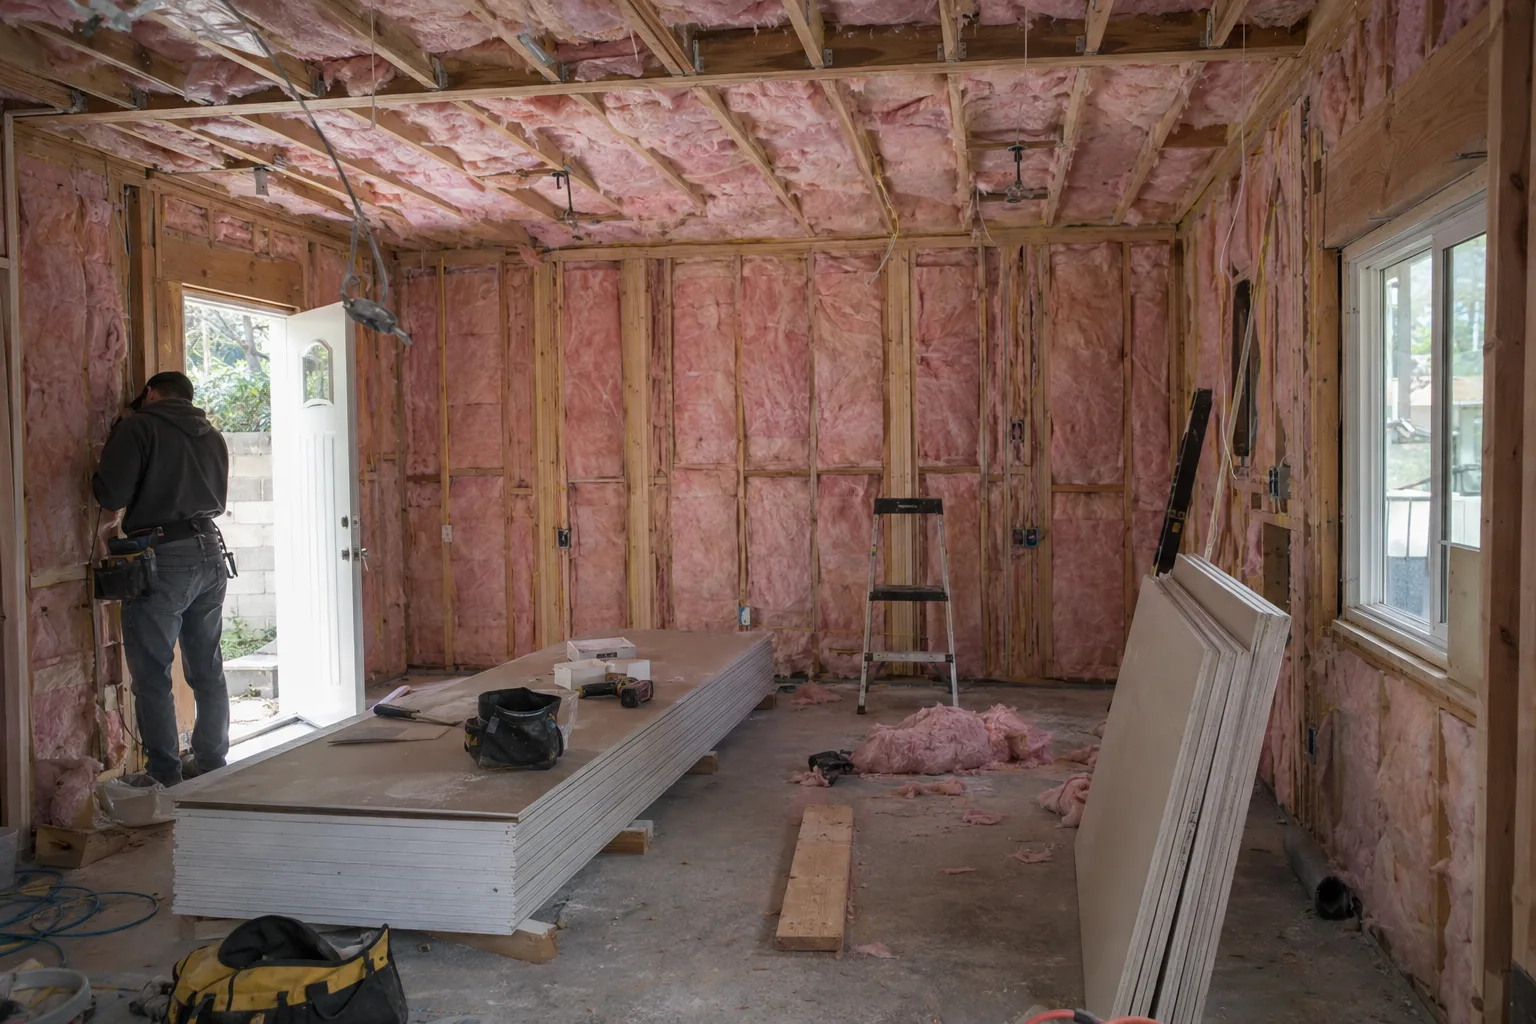
Structurally integrated balconies - framing, waterproofing, decking, and railing built as one connected system.
What Goes Into Adding a Balcony to an Existing Home
Adding a balcony to an existing home is a structural project, not a surface installation.
A new balcony - specifically, a structural addition of an elevated platform to an upper floor - involves four core elements: framing that ties into the existing structure, a waterproofing membrane applied before any finish material goes down, a decking surface on top, and a code-compliant railing system around the perimeter. These aren't separate phases. They're one connected build sequence.
The framing comes first. Whether the design calls for a cantilevered balcony - one that projects outward without posts or columns below - or a beam-supported platform, the new structure ties directly into the home's existing floor joists or load-bearing wall system. That connection is the whole project. Get it right and every layer that follows has a solid base to land on.
At SNA Remodeling Hollywood, we build each balcony from structural tie-in to finished rail. No hand-offs between trades. One crew, one sequence, one responsible party.
Why Upper-Floor Balconies Are Particularly Worth Building in Los Angeles
In Los Angeles, the topography practically makes the case for balcony construction.
This city's residential landscape is unlike anywhere else in California. Hillside neighborhoods - Laurel Canyon, Beachwood Canyon, Silver Lake, the Hollywood Hills corridors - are filled with homes that sit on elevated lots with natural grade changes of 20, 30, or 40 feet. Upper floors already command views of canyon ridgelines, city lights, and tree canopies that most homes in flat markets simply can't access.
Here's what many homeowners in these neighborhoods don't realize. California's building code reforms in recent years have made it easier to permit structural additions to single-family homes. A balcony addition on an upper floor doesn't require the same entitlement process as a room addition or an ADU. The permit path is more direct when the scope is clearly structural and the design is code-compliant from the start.
SNA Remodeling Hollywood is based on Martel Avenue - minutes from Laurel Canyon, Beachwood Canyon, and the Hollywood Hills. The team works regularly throughout the elevated residential corridors of West Hollywood and Silver Lake. These are the neighborhoods where upper-floor balcony additions are among the most requested structural projects we handle.
A Call We Often Get: "There's a Window Up There With a Canyon View - Can We Turn It Into a Balcony?"
The answer is almost always yes - but the path depends entirely on what's behind that wall.
- Liam Harris, Founder & CEO, SNA Remodeling Hollywood
A homeowner in Hollywood Hills calls. There's a bedroom on the second floor with a west-facing window. On clear days, the view stretches toward the Santa Monica Mountains. The window sill sits about 30 inches above the floor. They've been looking at that view for three years through glass. They want to know if the wall can open up and a balcony can come off it.
The first thing to assess is the floor joist direction. If the joists in that upper floor run parallel to the exterior wall, a cantilevered balcony - projecting straight out from the wall - is a natural extension. The new framing ties directly into those members. The beam framing carries load back into the structure without needing columns punching down through the lower floor or the landscape below.
If the joists run perpendicular, the engineering solution changes. Sometimes a structural ledger is added, with posts set on a lower roof or an existing structural element. The specific geometry of the lot, the wall assembly, and the existing framing all shape what's possible.
What we tell homeowners: don't assume it can't be done because the exterior looks plain. The structure behind the wall often has more to work with than the finished surface suggests. We look at what's actually there before we say anything about scope, sequence, or timeline. That assessment shapes everything else.
Los Angeles hillside homes - especially those built in the 1950s through 1970s - often have robust floor framing that was overbuilt for the era. The members are already there. We're tying into them, not adding from scratch.
The Structural Work Happens First - Before Anything You Can See
Every visible finish on a balcony depends on what's behind and beneath it.
A question we hear often: "How long before it looks like something?" The most important work happens before it looks like anything at all.
The floor joist connection - the point where the new balcony framing ties into the home's existing structural floor members - has to be engineered and built correctly before the waterproofing membrane goes on. The waterproofing membrane, a moisture barrier applied beneath the finished walking surface, has to be in place before decking gets installed. The decking surface - whether composite, tile, or another material - goes on after. The railing system anchors to the structural frame, not to the decking itself.
This sequence isn't optional. It's the only order that makes structural and moisture sense. Each step has to be complete before the next one starts.
SNA Remodeling Hollywood keeps this sequence intact on every project. The in-house crew of 10 moves through each phase in order.
How We Build: Framing, Waterproofing, Decking, and Rail From One Crew
One in-house team handles the full balcony build - no hand-offs, no gap between trades.
Our approach to balcony construction in Los Angeles is straightforward: everything stays in-house, and every phase feeds into the next with no handoff gap.
Here's what that looks like in practice:
- Structural framing:Cantilevered balcony or beam framing system tied directly into existing floor joists or load-bearing walls. Connection method determined by joist direction, span, and load path.
- Waterproofing membrane:Applied to the structural deck before any finish material. This layer protects the structure below and any interior space beneath the balcony from moisture intrusion - critical in a climate with concentrated winter rainfall like Los Angeles.
- Decking surface:Installed over the waterproofed substrate. Material choice - composite, tile, concrete, or wood - is selected based on project design, exposure, and maintenance preference.
- Railing system:Anchored into the structural frame, not the decking. Code-compliant guardrail height and baluster spacing per California Building Code. Material options include steel, aluminum, cable, or glass panel systems.
Every element is built by the same crew that framed the structure. That continuity matters when waterproofing and structural connections are involved.
From Structural Tie-In to Finished Railing - The Build Sequence Explained
The balcony build follows a fixed sequence - each phase unlocks the next.
Diagnostics: Assessing the Existing Structure
Before any permit or plan is filed, we look at the existing upper floor framing. Joist direction, spacing, and condition determine what framing approach is possible. Wall assembly - whether the exterior is wood-framed, block, or a hybrid - affects the connection method. Lot slope and grade below the balcony location influence whether a cantilevered balcony is the right approach or whether a supported design makes more sense.
For upper-floor balcony additions on hillside lots in Los Angeles, grade changes can be dramatic - a 12-foot drop over 15 horizontal feet isn't unusual in the canyons. We document what's there. The plan follows the structure, not the other way around.
Implementation: Building the Balcony in Sequence
Structural framing goes in first. The cantilevered balcony members or beam framing system gets installed, inspected, and approved before the next phase starts. Waterproofing membrane follows - applied to the structural deck with proper slope for drainage, flashing at the wall intersection, and continuity across the full surface. Decking gets installed on top. Railing anchors into the frame. Finish details - trim, fascia, threshold - close the transition between interior and exterior.
For an elevated balcony installation in West Hollywood or the Hollywood Hills, the railing design often matters aesthetically as much as structurally. Glass panel systems and horizontal cable systems are popular here because they preserve sightlines. We accommodate both.
Post-Service Testing: Confirming Water and Structural Integrity
Before the project closes, we run a water test on the deck surface. This means flooding the deck and watching for any moisture intrusion at the wall intersection, the flashing edges, or through the decking field itself. Railing connections get a load check - each post anchor is verified against the structural frame connection. The threshold into the interior gets inspected for gap and seal.
This is a functional check on the two things that matter most: structural integrity and water control.
Balcony Construction Across Los Angeles and the Surrounding Communities
SNA Remodeling Hollywood serves elevated and hillside neighborhoods across Los Angeles and beyond.
We build upper-floor balconies in Los Angeles, West Hollywood, Hollywood, Silver Lake, Culver City, Beverly Hills, Burbank, Glendale, Santa Monica, Inglewood, Studio City, Sherman Oaks, and throughout the San Fernando Valley. Our team also serves Pasadena, Long Beach, Torrance, Redondo Beach, and many communities across the broader Greater Los Angeles area.
Ready to Use the View Your Home Already Has?
If your upper floor has a view and no way to step into it, that's a structural problem with a structural solution.
SNA Remodeling Hollywood handles the full sequence - framing, waterproofing, decking, and railing - with one in-house crew from start to finish. Call us at +1 323-761-0179, email info@snaremodeling.com, or reach out through the contact form on this page. Tell us what your upper floor looks like and what's outside that window. We'll take it from there.