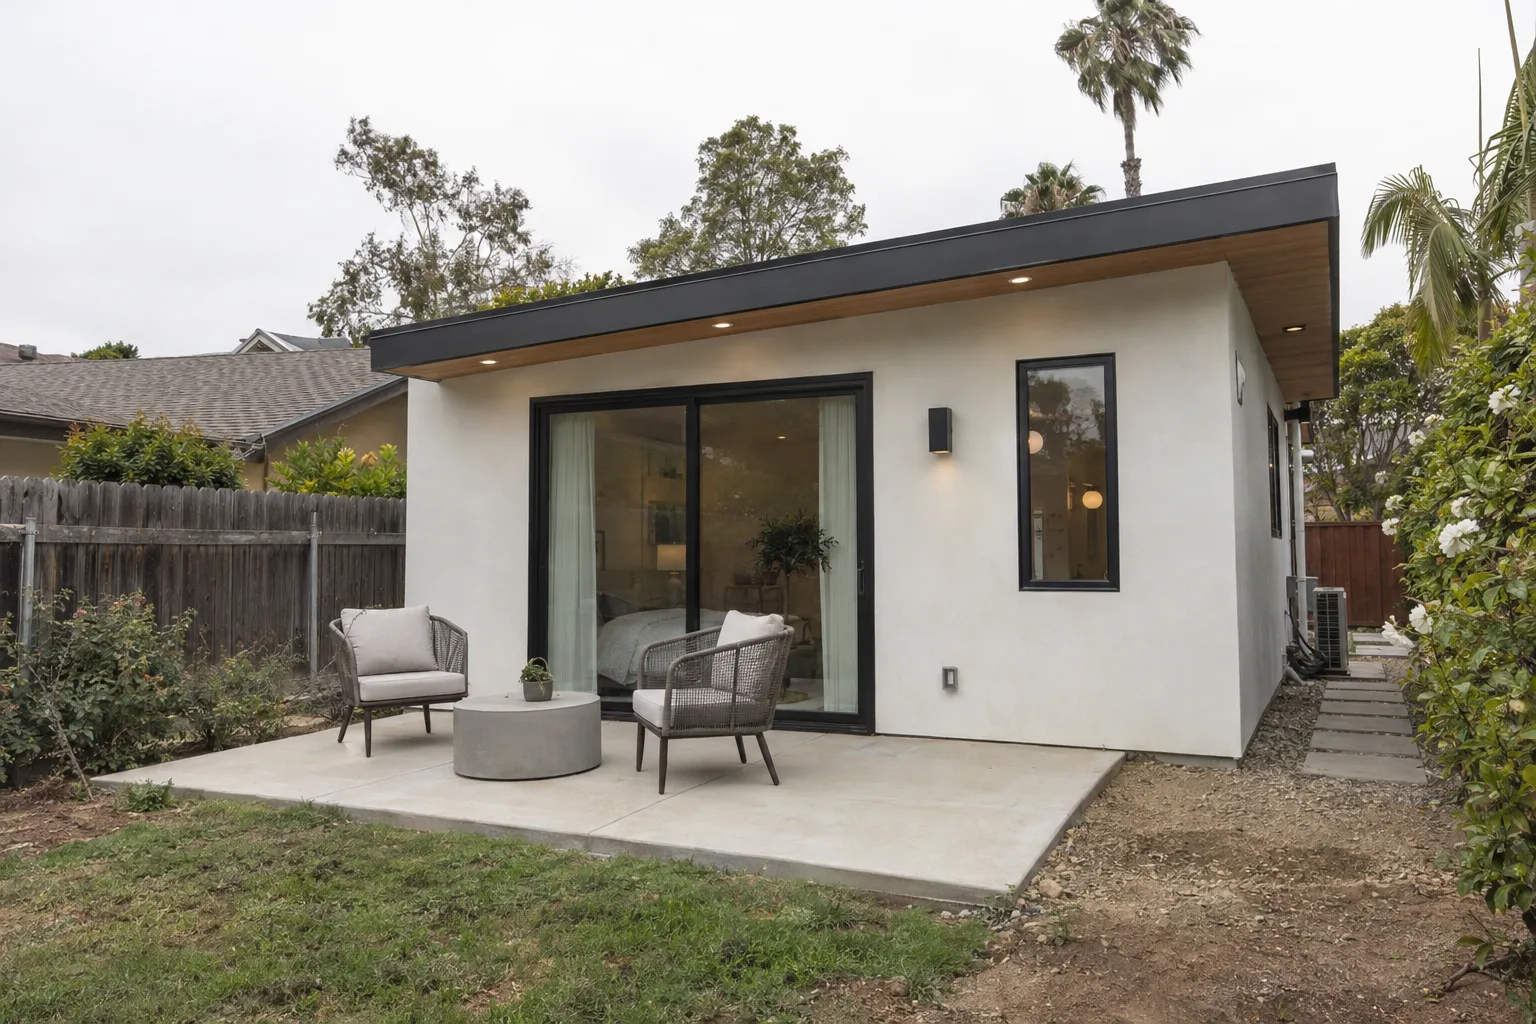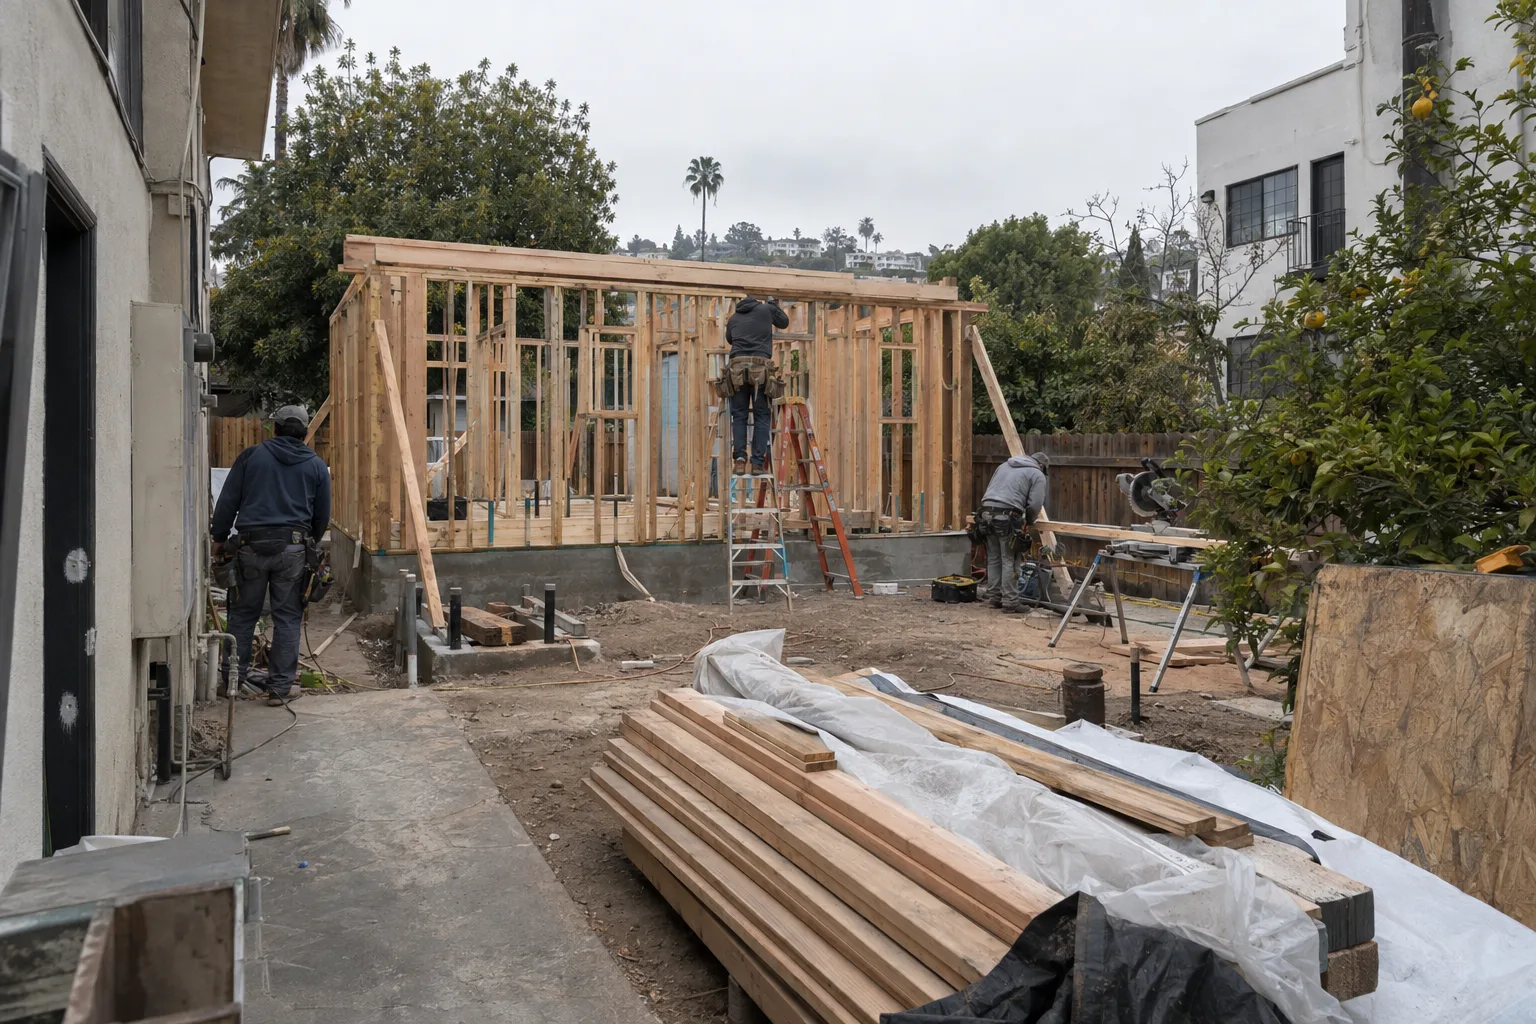
A Backyard You Can Actually Use All Afternoon
SNA Remodeling Hollywood builds custom pergolas sized and positioned for your specific yard - serving Los Angeles and the San Fernando Valley.
How a Pergola Turns Your Backyard Into an All-Day Space
A pergola is an overhead shade structure - a built-in-place framework that turns an exposed yard into a usable outdoor room.
It's not just about blocking sun. A shade structure - any overhead system built to reduce direct solar exposure - extends the hours your yard is actually livable. Lattice roofs, solid covers, louvered panels - each works differently depending on how much light you want filtered versus blocked. The right choice depends on how your yard sits, which direction it faces, and how you actually use the space.
This is outdoor living. Not landscaping. Not decorating. A physical structure that turns a hot, avoided yard into a place people want to be.
What We've Seen in Los Angeles Backyards Across the Valley and Mid-City
Los Angeles backyards vary widely - lot size, orientation, and existing structure all shape what a pergola needs to do.
We work across the Greater Los Angeles area from our base at 1433 N Martel Ave, reaching projects via the 101, 405, and 134 corridors. The inland neighborhoods - Studio City, Sherman Oaks, Van Nuys, Encino - run measurably hotter in summer than coastal areas like Santa Monica. That temperature gap shapes everything from material selection to roof density.
Here's what most homeowners don't realize about Los Angeles sun angles: the summer sun sits high, meaning it punishes south- and west-facing yards hardest in the late afternoon. A pergola positioned six feet off the back of the house reads completely differently from one centered in the yard. Placement matters as much as size.
Mid-city lots in Silver Lake or Hollywood often have small footprints with existing landscaping that can't be disturbed. San Fernando Valley lots give more room but often need more coverage. Every build starts with that specific backyard - not a standard footprint dropped into whatever space is available.
A Call We Often Get When Summer Hits the San Fernando Valley
The most common request we get is simple: "We have the yard. We just can't use it."
I'm Liam Harris, founder of SNA Remodeling Hollywood. A call we often get goes something like this: a homeowner in Studio City or Sherman Oaks has a yard they've invested in - grass, a patio slab, maybe a built-in grill. The setup is solid. But by mid-June, the space is empty from noon until dark.
The conversation usually starts with "we need some shade." It almost always expands once we walk the space together.
The issue is rarely just sun coverage. It's that no one stopped to think about how the sun moves across that specific yard across that specific season. In the San Fernando Valley, afternoon temperatures regularly climb 10 to 15 degrees higher than coastal LA - and the sun stays high past 4 PM in June and July. The back corner of a west-facing Sherman Oaks lot gets full-force western sun straight through dinner.
What actually solves that is a custom pergola structure planned around that yard's exposure. We measure sun angle. We check roof overhang clearance so the pergola doesn't interfere with drainage or gutters. We look at the existing concrete slab - whether it can anchor posts directly or needs footings added.
By the time we frame out a solution, the homeowner usually says the same thing: "I didn't realize how much went into placing one of these."
That's the point. When it's done right, you stop thinking about the structure and start using the yard.
Every Pergola We Build Starts With the Space, Not a Template
Custom pergola construction means your yard determines the design - not the other way around.
A common question we hear: "Can I just pick a size from a list?" The short answer is no - and that's by design.
Kit pergolas are built to standard dimensions. They arrive in boxes sized for an average yard. Los Angeles backyards aren't average. Lot widths vary by neighborhood. Some yards are long and narrow. Others are wide but shallow. Existing trees, HVAC units, and setback lines all narrow the available footprint.
When our backyard pergola installation team visits your property, we're measuring the actual buildable area. We're noting where the sun moves. We're checking what the slab or soil condition allows for post anchoring.
The pergola that comes out of that process is sized for your yard. Three bays instead of two. Posts shifted left to clear a raised planter. Roofing density dialed up because the west-facing exposure demands it.
That specificity is what turns a shade structure into something you actually use.
From Footprint Measurement to Final Post Setting - Here's How It Works
Every backyard pergola build follows a clear, four-step process from first look to finished structure.
Site Diagnostics
We start on the ground. The team walks the yard, checks grade, confirms slab condition or soil compaction, and maps sun exposure by orientation. We note roof overhangs, existing structures, and any setback requirements for the specific parcel. This isn't a quote visit - it's a build-planning visit.
Structural Planning
Post layout comes next. We determine footing depth based on soil and local wind load expectations - Los Angeles gets periodic Santa Ana wind events that stress poorly anchored posts. Beam span, rafter spacing, and roof density are calculated for the actual square footage being covered.
Implementation
Posts go in first - footing poured, set, and cured before anything loads onto them. Beams span the top. Rafters follow. Roofing material - lattice, solid decking, louvered panels - goes on last. Every connection point is secured to handle outdoor weather cycling year-round.
Post-Build Walkthrough
We walk the completed structure with you. We confirm clearances, test any moving components if a louvered system was installed, and review care notes for the specific materials used. The yard should be clean when we leave - no concrete debris, no leftover hardware scattered on the patio.
Materials, Sizing, and Placement Decisions We Make Before the Build Begins
The materials and placement decisions made before a post is set determine how well a pergola performs for years.
Our standards on every backyard shade structure build:
- Post anchoring:Poured concrete footings on all freestanding structures. No surface-mount brackets in high-wind applications.
- Beam sizing:Sized to actual span - never undersized to save cost on the material run.
- Roofing options:Lattice for filtered light; solid tongue-and-groove or corrugated panels for full coverage; louvered aluminum systems for adjustable shade.
- Finish materials:Painted, stained, or powder-coated depending on material type and UV exposure level for that yard's orientation.
- Drainage planning:Roof slope and gutter routing confirmed before framing, not after.
Aluminum pergola systems get additional corrosion treatment at connection points - a worthwhile step in coastal Los Angeles microclimates where salt air reaches inland several miles.
Los Angeles Neighborhoods Where We Build Backyard Shade Structures
SNA Remodeling Hollywood builds custom pergolas and shade structures across Los Angeles and surrounding communities.
We serve homeowners in Los Angeles, West Hollywood, Hollywood, Silver Lake, Studio City, Sherman Oaks, Culver City, Beverly Hills, Santa Monica, Burbank, Glendale, Encino, Van Nuys, Pasadena, and Long Beach - plus communities across the San Fernando Valley and greater Los Angeles basin. If you're within our service area, we can schedule a site visit.
Ready to Make Your Backyard Work Year-Round? Start Here.
A custom pergola built for your specific yard changes how you use the space - starting the first week it's up.
Call SNA Remodeling Hollywood at 323-761-0179 or email info@snaremodeling.com to schedule a walkthrough. Tell us about your yard - size, orientation, and what you want to do with the space. We'll take it from there.