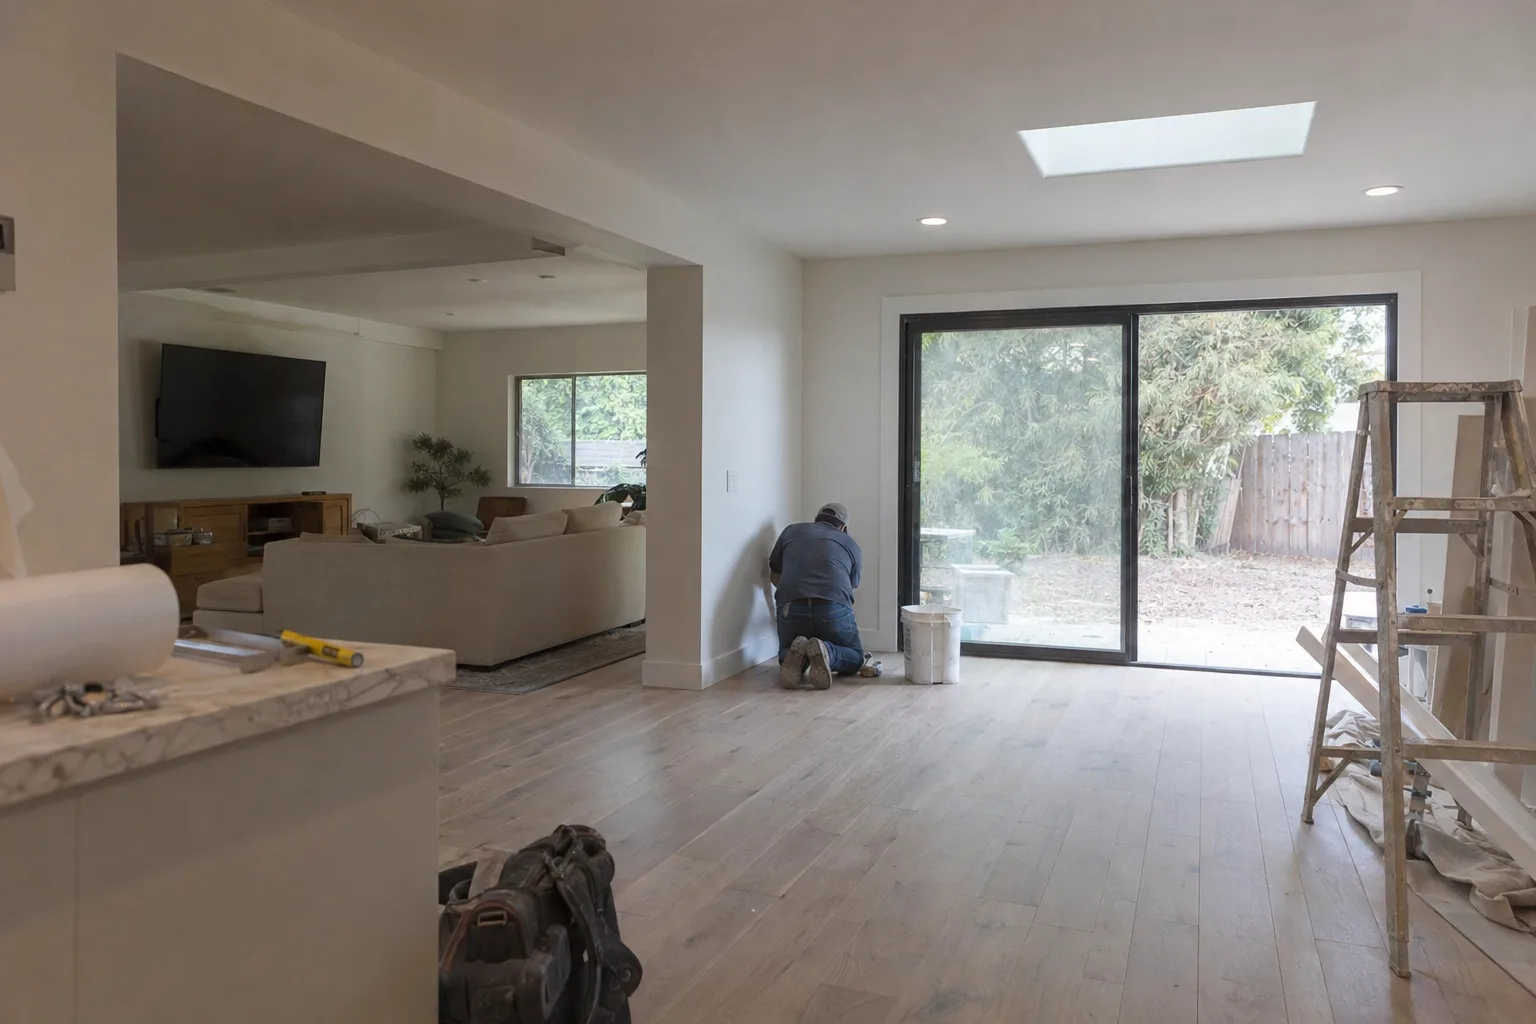
SNA Remodeling Hollywood manages additions and interior remodels as a single coordinated project in Los Angeles.
What a Combined Addition and Remodel Actually Looks Like
A combined addition and remodel is two types of work run as one project - new square footage and refreshed interior space, under a single plan.
Running both together isn't complicated. It's actually simpler.
When one contractor holds both scopes, decisions made during framing carry directly into the remodel. Floor levels match. Utility lines route correctly the first time. The construction window - the total period a home is under active construction - covers both goals at once. That's fewer disrupted weeks for you, and fewer opportunities for gaps to appear between phases.
This is exactly the kind of project SNA Remodeling Hollywood is built for.
How Los Angeles Bungalows and Hillside Homes Shape This Type of Project
Los Angeles homes present specific structural conditions that make combined addition-and-remodel work different from projects in other cities.
The older single-family bungalows - the pre-war and mid-century detached homes that fill Hollywood, Silver Lake, Mid-City, and surrounding corridors - were built before modern open-plan expectations. They're charming. They're also compartmentalized in ways that no longer fit how families live.
Here's what most homeowners don't realize about LA's older building stock: adding square footage to one of these homes often exposes interior conditions that need attention anyway. Original plaster walls. Subfloor inconsistencies. Outdated electrical and plumbing that didn't surface until framing opened the walls.
Hillside lots add another layer. Grading, foundation depth, and access constraints in neighborhoods like Laurel Canyon or Mount Washington mean the structural framing - the load-bearing skeleton that ties a new addition to the existing structure - has to be designed with the existing home's footprint in mind. That's not something you figure out after the addition is done.
SNA Remodeling Hollywood works out of 1433 N Martel Ave, close to these exact neighborhoods. That proximity isn't incidental. It means the team already knows what these lots and structures look like before setting foot on your property.
A Call We Often Get: "We Need More Space and the Inside Needs Work Too"
This is one of the most common calls we receive - and it's the right way to think about a home that needs both.
I'm Liam Harris, founder of SNA Remodeling Hollywood. Let me describe a situation we hear frequently.
A homeowner in Los Angeles calls because they need another bedroom. Maybe the family grew. Maybe they want a dedicated home office that isn't the dining table. The conversation starts squarely about the addition - how big, where it goes, what permits it needs.
Then, about ten minutes in, something shifts. They mention the kitchen feels cut off from the new space they're planning. Or the bathroom serving the existing bedrooms will be inadequate once more people are using it. Or the floors throughout the house are patchy and uneven, and adding a new room will only make that worse.
That's the moment where this type of project - a home addition and remodel in Los Angeles - actually defines itself.
What I tell them is straightforward: if the interior work is going to happen within the next couple of years anyway, doing it now costs less and disrupts the household less than splitting it. The construction scope - the defined set of work covered under one project agreement - can absorb both the new addition and the interior remodeling. The plan already has the walls open. The permits can cover both. The crew is already on-site.
Splitting that into two projects means two mobilizations, two design phases, and a second round of living through construction. For most Los Angeles families, that's the detail that tips the decision.
We help homeowners think through exactly where the line is - what to bundle now, and what can genuinely wait.
Why One Contractor Carrying Both Scopes Changes the Outcome
Single-contractor coordination keeps structural and remodeling decisions aligned throughout the build.
When a room addition and remodel Los Angeles project is split between separate contractors, structural decisions from the addition phase don't always translate cleanly into the remodel scope. A wall that gets framed one way creates a constraint the remodel contractor didn't account for. Utility rough-ins go in before anyone has confirmed where the kitchen island lands.
These aren't catastrophic problems. But they cost time and money to unwind.
At SNA Remodeling Hollywood, the same team that frames the addition sequences the interior work. Structural framing decisions and remodeling decisions happen in conversation with each other - not in sequence after the other party has already built something you can't move.
Permit coordination - the process of securing city approvals that cover both addition and remodel work - also stays in one place. Los Angeles permitting for a combined project can involve multiple departments. Having a single point of contact managing that process means nothing falls through between scopes.
How We Build the Plan Before a Single Wall Goes Up
Every combined addition and remodel project at SNA Remodeling Hollywood starts with a unified plan - not two separate plans merged after the fact.
Here's what that planning phase covers:
- Scope definitionWe establish what the addition includes (footprint, ceiling height, structural requirements) and what the interior remodel includes (rooms, systems, finishes) before any work begins
- Structural sequencingFraming, load path, and foundation decisions are mapped first, so remodel work doesn't conflict with structural outcomes
- Utility coordinationElectrical, plumbing, and HVAC routing is planned across both scopes together, not added to existing plans after the fact
- Permit coverageWe handle permit coordination for both the addition and the remodel under a single submission where possible, using LA's combined review pathways
- Material and finish continuityFlooring, trim, and wall treatments are selected so new construction integrates visually with refreshed interior spaces
- Timeline structurePhases are sequenced so the addition and interior work share the same construction window, not two separate mobilizations
This planning step is where combined projects either succeed or struggle. We build it in.
From Framing the Addition to Finishing the Interior: Our Sequencing Approach
Proper sequencing is what separates a smooth combined project from one that restarts itself mid-build.
Site Assessment and Permit Confirmation
Before any framing begins, we assess the existing structure. This includes foundation condition, existing wall configurations, utility locations, and anything the existing interior surfaces might be concealing. For older Los Angeles homes - particularly single-family bungalows built before the 1960s - this step surfaces the information that determines how the addition ties in and what the remodel will actually involve.
We confirm permit requirements at this stage too. Los Angeles has specific review processes for additions that cross certain square footage thresholds, and some neighborhoods carry additional design review requirements. Getting that confirmed before breaking ground keeps the timeline intact.
Addition Framing and Structural Integration
Structural framing for the addition goes first. The new space needs to be weather-tight and structurally complete before interior remodeling work begins in adjacent rooms. This isn't just a sequencing preference - it prevents finished interior work from being exposed to construction conditions.
Once the addition is framed and closed in, the interior crew can work both the new space and the existing interior simultaneously. That's the efficiency point where a combined addition and remodeling project saves significant time.
Interior Remodeling and Finish Work
With the structure complete, interior remodeling - reconfiguring layouts, updating kitchens and bathrooms, installing flooring throughout - proceeds as a connected scope. Finish materials are selected to read as one continuous interior, not as an addition bolted onto an old house.
Post-build, we walk through the completed project against the original plan. Both the addition scope and the remodel scope are reviewed before close-out.
Neighborhoods and Cities We Work In Across Greater Los Angeles
SNA Remodeling Hollywood serves homeowners throughout greater Los Angeles, from the hillside neighborhoods near our office to the broader metro area.
We regularly work in West Hollywood, Hollywood, Silver Lake, Culver City, Beverly Hills, Burbank, Glendale, Santa Monica, Studio City, Sherman Oaks, and Pasadena. Our add-on and remodel Los Angeles projects also extend to Long Beach, Inglewood, Torrance, the San Fernando Valley, and communities across the eastern and southern LA metro.
Ready to Scope Your Project? Here's How to Start
If you're considering a room addition and renovation in Los Angeles - or a combined project that includes both - the next step is a direct conversation.
Call SNA Remodeling Hollywood at +1 323-761-0179 or email info@snaremodeling.com. Describe what you're working with: the house, the goals, and where you're uncertain about scope. We'll help you figure out what belongs in one project and how to build the plan from there.