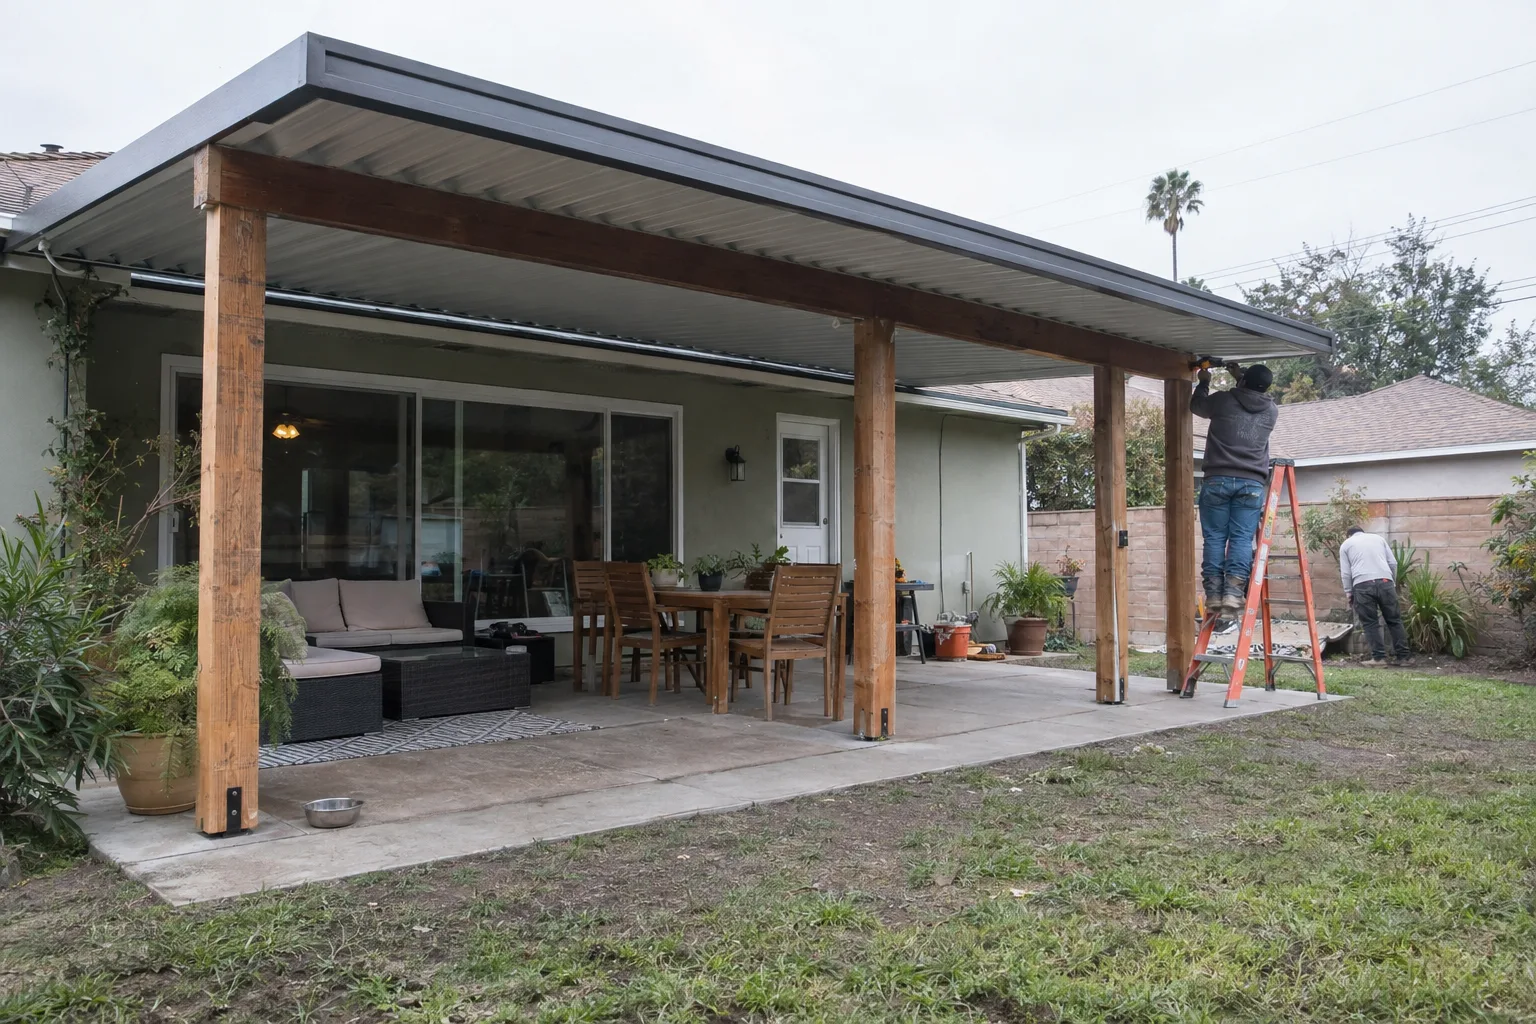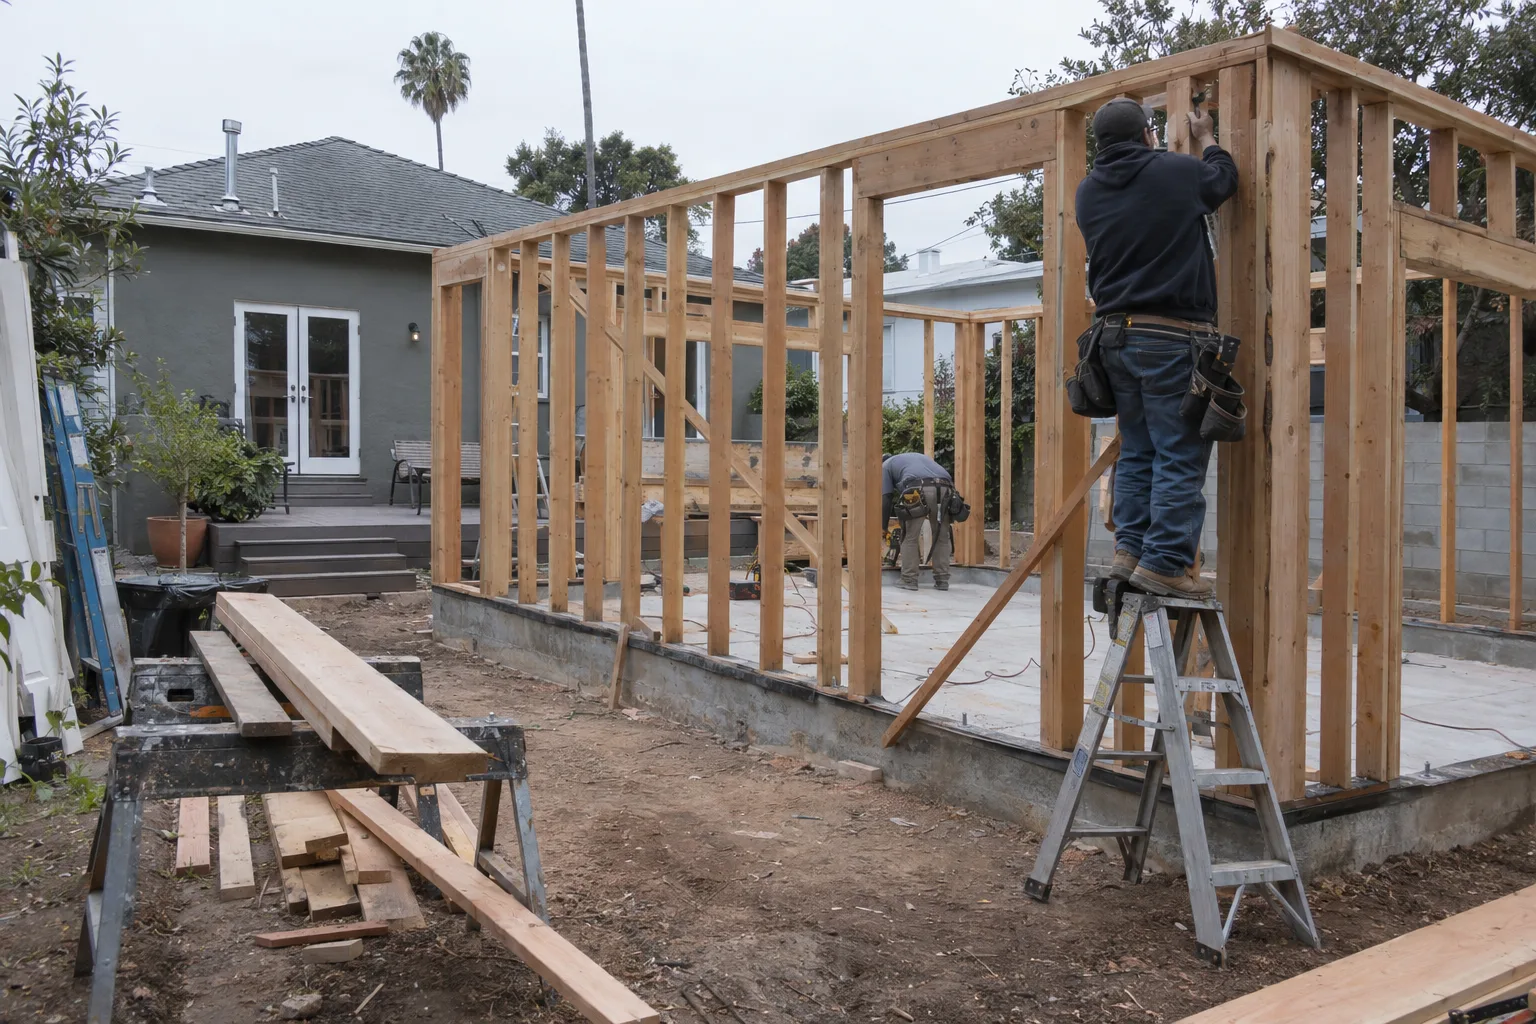
One crew handles the slab, framing, roof, and railings - start to finish.
What Goes Into a Porch and Patio Build in Los Angeles
Porch and patio construction is full-scope structural work - not just a surface project.
Porch and patio construction in Los Angeles means building from the ground up. That starts with either a concrete slab foundation - the poured base that supports the entire structure - or a paver base system, which uses interlocking or set-stone surfaces as the finished floor. From there, structural post framing carries any overhead load. Roofing or a cover system goes on top. Porch railings - the safety and architectural boundary element of an elevated front entry - finish the build where grade changes require them.
Every element connects. A cover without proper post framing shifts under wind load. A slab poured too thin cracks within a few seasons in LA's clay-heavy soil. Getting each phase right matters.
SNA Remodeling Hollywood handles all of it - concrete through roofing - with one in-house crew.
Why Bungalow Neighborhoods Like Echo Park and Culver City Call Us Often
Los Angeles bungalows were built for a different era - the outdoor spaces usually show it.
The Los Angeles bungalow - the Craftsman-influenced single-story home style common across central and east Los Angeles - was designed with minimal outdoor transition. A shallow front stoop. An open rear slab, sometimes only a few feet deep. These homes are everywhere in Echo Park, Highland Park, Silver Lake, and Culver City.
Most homeowners don't realize that the rear slabs on LA bungalows were often poured as utility pads, not livable outdoor spaces. They're thin, they shift with the expansive soil underneath, and they face west - which means direct afternoon sun makes them uncomfortable for half the day without some kind of overhead cover.
We're based at 1433 N Martel Ave in Los Angeles, which puts our crew close to exactly these neighborhoods. When we pull up to a bungalow in Silver Lake or Culver City, we already know what we're likely to find. That familiarity cuts planning time and keeps the project moving.
A Call We Often Get About Settling Slabs and Unfinished Entries
Settling concrete and an open front entry are two of the most common starting points we hear.
I'm Liam Harris, founder of SNA Remodeling Hollywood. A call we get often goes something like this.
A homeowner in Echo Park or Highland Park has a rear slab that's cracked along the expansion joints and dropped on one side. The front entry has a single step, no porch to speak of, and feels more like a utility door than a real entrance. They've lived with it for years because neither problem felt urgent enough to address alone.
What they're describing is actually one project, not two.
The rear slab needs to come out. We break it, remove the material, re-grade the subbase, and pour a proper concrete slab foundation - thicker, reinforced, and sloped correctly for drainage. Then we frame structural posts and install a covered patio overhead to make the space livable past noon.
At the front, we form a new porch platform - sometimes elevated two or three steps above grade - with porch railings on each side. The proportions matter here. A porch that's too narrow reads like a landing. One built at the right depth actually changes how the home looks from the street.
Both spaces get finished in the same material palette so the property reads as a cohesive project. That's the outcome homeowners are after - not just a fixed slab, but a home that looks like someone thought about it.
How We Keep the Scope Clear Before a Single Post Goes In
Every porch and patio build starts with a clear scope agreement - no surprises mid-project.
Outdoor construction projects can expand as work progresses. A covered patio may call for a railing, then a step, then a drainage solution that wasn't part of the original conversation.
We address this upfront. Before any framing or concrete work begins, we walk the site and establish exactly what's included: the slab or paver base system, the structural post framing layout, the roof or cover type, and any railings or steps. Everything gets documented.
If something changes during the build - and sometimes site conditions do reveal unexpected grading or drainage issues - we talk about it before work continues. You know what's happening and why.
Los Angeles has microclimates that affect outdoor builds directly. The Westside gets marine layer through June. The Valley runs 10 to 15 degrees hotter. Both affect material selection and cover design. We factor that in before the design is finalized, not after.
From Concrete Base to Roof Cover - Our Full Build Sequence
Our porch and patio construction follows a defined sequence from ground prep through finish work.
Every project moves through the same stages. Here's what that looks like:
- Site assessment and grading checkWe evaluate existing slopes, soil condition, and drainage before any material is specified
- Concrete slab or paver base installationPoured concrete is reinforced and thickness-specified for load; paver base systems are compacted and leveled to manufacturer standards
- Structural post framingPosts are anchored into the slab with code-appropriate hardware and sized for the overhead load
- Roof or cover installationOptions include solid patio covers, lattice structures, or aluminum panel systems, depending on the design and sun exposure
- Porch railing installationElevated entries get railings specified for height and spacing requirements
- Finish and cleanupWe leave the site clean and the surface ready to use
No phase starts until the previous one is complete and checked. That's how sequencing on a structural build should work.
Materials We Use and Why Each One Is Specified for LA Conditions
Material selection for porch and patio construction in Los Angeles accounts for heat, soil, and UV exposure.
Concrete Specification
LA's expansive clay soils move seasonally. We pour slabs with reinforcement appropriate to the load and site conditions. Thickness is specified per project - a thin pour won't hold up under post footings carrying a covered patio.
Post and Framing Materials
Structural post framing uses treated lumber or steel depending on the span and load. Coastal projects near Santa Monica get materials rated for salt-air exposure. Inland projects in the Valley get heat-rated fasteners and hardware.
Cover and Roofing Options
Aluminum panel covers reflect heat rather than absorbing it - relevant in neighborhoods like Sherman Oaks or Burbank where afternoon sun is intense. Solid wood framing with roofing material works well in shaded lots and areas that get more overcast days.
Paver Base Systems
When clients choose a paver base system over poured concrete, we use a compacted gravel bed with a sand setting layer. This allows for minor movement without cracking - useful in areas with significant soil variation.
Every material choice gets explained before it's ordered. You know what's going in and why it fits your site.
Porch and Patio Construction Across Greater Los Angeles
SNA Remodeling Hollywood builds porches and patios across the Greater Los Angeles Area.
We serve Los Angeles, West Hollywood, Hollywood, Silver Lake, Culver City, Beverly Hills, Burbank, Glendale, Santa Monica, Studio City, Sherman Oaks, Van Nuys, Pasadena, Encino, Torrance, Long Beach, and dozens of additional communities across the region. If your home is in the greater LA area, we can get there.
Ready to Build Your Porch or Patio? Here's How to Start
Getting started is straightforward - reach out, describe your space, and we'll take it from there.
Call us at 323-761-0179 or email info@snaremodeling.com. You can also explore related services like our covered patios, patio design and installation, and custom outdoor patio spaces pages for more detail. Tell us what you're working with - front entry, rear slab, or both - and we'll schedule a site visit to see the space firsthand.