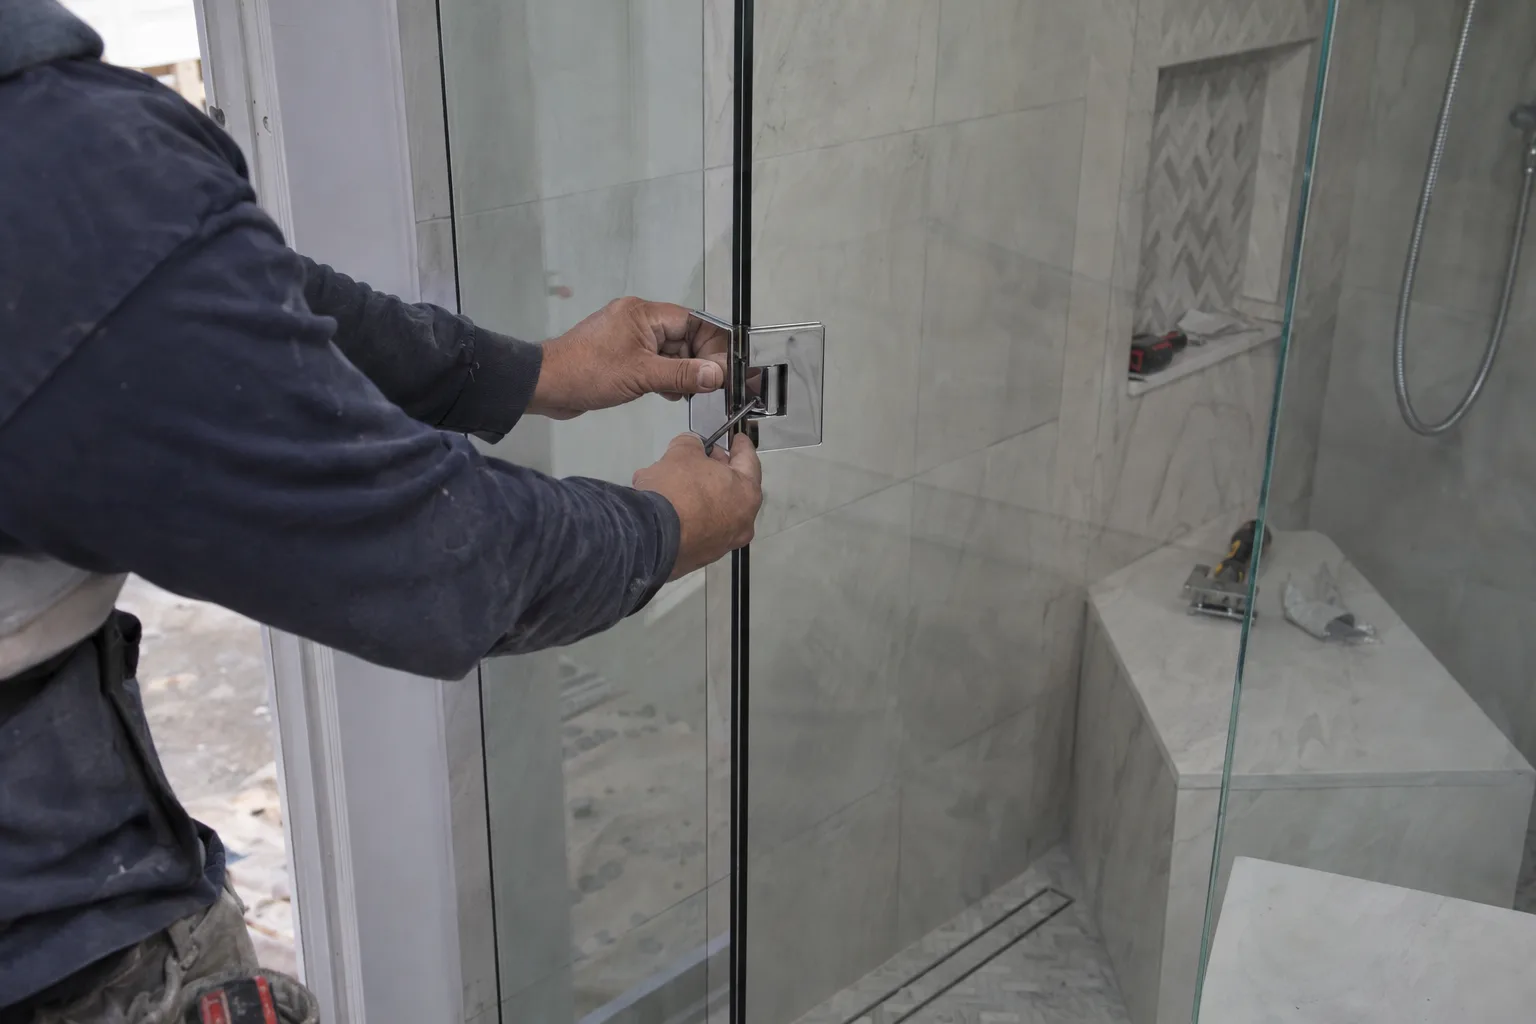
Design and construction handled together - what gets drawn is what gets built.
Every Detail in a Custom Bathroom Has to Agree With the Next One
A custom bathroom remodel is really a chain of connected decisions - and every link matters.
None of those details are complicated on their own. But they have to be resolved together - before demolition starts - or they create problems mid-project. A custom bathroom remodel in Los Angeles, CA means more than choosing beautiful materials. It means building a plan where every material choice supports the next one structurally, logistically, and visually.
That's the work. That's what makes custom bathroom design and remodeling different from a standard bathroom update.
At SNA Remodeling Hollywood, design decisions and construction decisions happen in the same conversation. Your tile, your layout, your fixture placement - all of it gets mapped into a plan that can actually be built. What you describe is what gets built.
What Los Angeles Homeowners Are Building in Their Master Baths Right Now
Los Angeles homeowners are requesting curbless showers, large-format tile, and wall-mounted fixtures more than anything else right now.
Here's what most homeowners don't realize about building in the 90046 corridor: the older housing stock in West Hollywood, Hollywood Hills, and Silver Lake creates real planning challenges. Many homes in these neighborhoods were built in the 1940s through 1960s. The plumbing stacks weren't designed for modern shower layouts. The subfloors weren't built for 24-by-48-inch stone tile.
That doesn't limit your options. It means the planning has to account for those conditions before a single tile is ordered.
We work regularly in these neighborhoods. We know what's under the floors in older Spanish-style homes near Laurel Canyon. We know what the framing looks like in the multi-story craftsman bungalows closer to Beverly Hills. Custom bathroom design and remodeling in Los Angeles starts with understanding what the building can do - then building your vision on top of that reality.
How We Take a Client's Vision and Turn It Into a Construction Plan
I've sat across from enough clients to know that the vision is always clear - the path to it just needs to be built carefully. - Liam Harris, Founder & CEO
A call I get often goes like this: a homeowner has a folder of saved images. A specific veined marble slab. A freestanding soaking tub centered under a skylight. A frameless glass enclosure with a recessed niche at shoulder height and a rain head mounted flush to the ceiling. They know exactly what they want.
What they're asking is: can someone actually build this?
Here's how I approach that conversation. I start with the wet zone - the shower, the tub, or both. Plumbing rough-in locations set the boundaries for everything else. If a client wants a wall-mounted faucet on a particular wall, the supply lines need to run inside that wall. That's a framing and waterproofing conversation before it's ever a design conversation.
From there, I work outward: the waterproofing membrane - a cement board substrate and shower pan liner system that seals the wet zone from the subfloor - has to be planned around the drain location. The tile format determines the grout joint size and the setting bed depth. The fixture finish - whether that's brushed brass, matte black, or polished nickel - gets coordinated across the vanity hardware, the shower valve trim, the mirror frame, and the towel bars so the room reads as one cohesive design.
This is the work that happens before the demo crew arrives. By the time we open walls, every decision is already resolved on paper.
Your Choices Are Protected From the First Design Decision to the Last Tile
Every material you choose stays protected through the full build - no substitutions without your approval.
A common concern before a custom bathroom remodel starts: what happens if something changes mid-project? What if the tile you selected is out of stock? What if the plumber wants to move the drain location to simplify the rough-in?
Here's how we handle it. Nothing changes without a conversation first.
If a material lead time shifts, we bring options to the client before we adjust the plan. If a trade condition in the wall requires a layout change, we show you the impact before we make the cut. Your design decisions belong to you. Our job is to protect them through every phase of construction - or clearly explain the trade-off when a field condition makes that necessary.
That's not a policy. It's how good construction works.
The Way We Build a Custom Bathroom, Start to Finish
Our standards for custom bathroom design and remodeling cover material quality, installation method, and finish coordination.
What we hold to on every custom bathroom project:
- Waterproofing first.The cement board substrate and membrane system is installed before any tile is set - no exceptions. This applies to floors, walls, and the shower pan liner.
- Large-format tile requires a flat substrate.We check and correct subfloor flatness before any 18-inch-or-larger tile is installed. Lippage - the raised edge between adjacent tiles - is caused by substrate variation, not installation error.
- Plumbing rough-in is confirmed before tile layout begins.Valve placement, drain location, and shower head height are locked in before any tile is cut.
- Finish metals are coordinated before ordering.Hardware, valve trim, mirror frames, and lighting fixtures are cross-referenced against each other before anything ships.
- Grout joint sizing is set by tile format.We match the joint size to the tile and the layout - not the other way around.
Three coats of primer on drywall surfaces before paint. Not two.
From Demolition to Final Fixture - What Happens on Your Project
Your custom bathroom remodel follows a defined sequence - no stage starts until the previous one is ready.
Diagnostics
Before we price or plan anything, we assess the existing conditions. That means opening an access panel or checking under the subfloor to confirm what the plumbing stack looks like. We identify the location of load-bearing walls. We document the existing drain location and the distance to the main stack - because moving a drain more than a few feet is a significant scope item that affects cost and timeline.
In older Los Angeles homes, this step regularly surfaces cast-iron drain lines that need partial replacement, or subfloors that require sistering - adding new joists alongside existing ones - before large-format tile can be installed safely.
Implementation
Demolition happens in a controlled sequence. Fixtures come out before tile. Tile comes out before cement board. We don't expose the subfloor until we're ready to waterproof it. Custom tile work is hand-set - patterns, inlays, and large-format slabs all require individual attention to keep grout lines consistent and surfaces flat.
Ventilation and lighting get roughed in during framing - not added at the end. Exhaust fan sizing is matched to the cubic footage of the room, which matters more in bathrooms with high ceilings common to older Hollywood Hills properties.
Post-Service Testing
Before any fixture is finished, we test the rough plumbing under pressure. Every valve is cycled. Every drain is flow-tested. The shower pan liner is flood-tested - water is held in the pan for 24 hours before tile is set over it. Frameless glass enclosures are leveled and sealed before the project is marked complete.
Custom Bathroom Remodeling Across Los Angeles and Nearby Neighborhoods
We serve homeowners throughout Los Angeles and the surrounding region.
Our crews work regularly in West Hollywood, Beverly Hills, Silver Lake, Studio City, Culver City, and Santa Monica. We also serve Burbank, Glendale, Pasadena, Sherman Oaks, Encino, Van Nuys, and neighborhoods farther out including Long Beach, Torrance, and Redondo Beach. If you're in the greater Los Angeles area, reach out and we'll confirm your location.
Ready to Build the Bathroom You've Been Planning?
If you have a vision for your bathroom, we can build a plan around it.
Call SNA Remodeling Hollywood at +1 323-761-0179 or email info@snaremodeling.com to start the conversation. Tell us what you're picturing - the layout, the materials, the fixtures - and we'll show you how it becomes a buildable plan. We're based at 1433 N Martel Ave, Los Angeles, CA 90046, and work throughout the greater Los Angeles area.