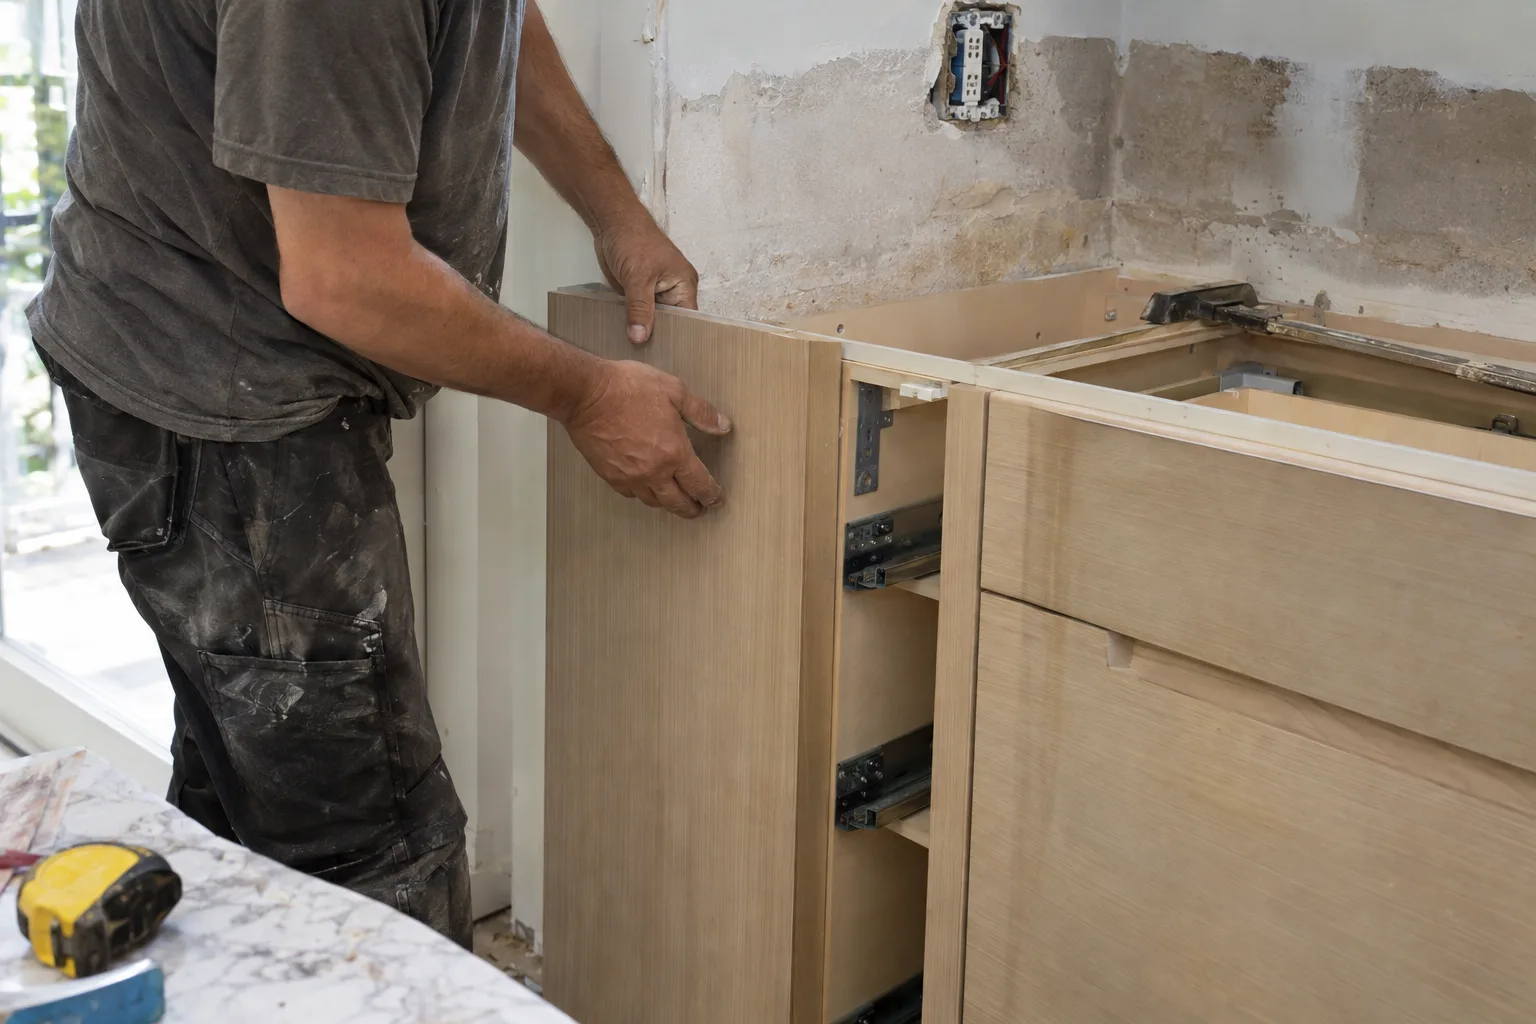
In-house crews handle every phase - no handoffs, no subcontractors, no surprises at final walkthrough.
What Custom Kitchen Remodeling Actually Means in Los Angeles
Custom kitchen remodeling means your layout, materials, and workflow shape the build - not a catalog.
This is not a surface swap. It's a kitchen built to the exact specifications of the person using it every day.
That distinction matters in Los Angeles, where home layouts are genuinely diverse. A bungalow in Silver Lake and a mid-century home in Studio City have almost nothing in common structurally. A made-to-measure kitchen addresses the actual footprint - a pre-packaged remodel cannot.
Why Beverly Hills and Studio City Homeowners Invest in Made-to-Measure Kitchens
In high-demand LA neighborhoods, a custom kitchen is a real factor in appraisal and resale.
Los Angeles kitchen resale value - what appraisers and buyers assign to a well-designed kitchen in neighborhoods like Beverly Hills, Studio City, and Culver City - reflects both quality and function. Buyers in these markets can tell the difference between a cosmetic update and a structural kitchen remodel, meaning a build that involved wall removal, plumbing relocation, or electrical reconfiguration.
Here's what most homeowners don't realize about resale in these neighborhoods: layout matters as much as finish. A kitchen with quartz countertops and poor traffic flow will appraise lower than a thoughtfully designed kitchen with mid-grade materials. Our team builds with both in mind.
We work regularly in the 90046 zip code corridor - from West Hollywood through the Hollywood Hills - and into the neighborhoods just off the 101: Studio City, Los Feliz, Beverly Hills. Homes in these areas carry architectural character worth preserving. We build around that, not over it.
A Call We Often Get: "The Layout Has Never Worked for Us"
The most common custom kitchen request isn't about looks - it's about a layout that never made sense.
I'm Liam Harris, founder of SNA Remodeling Hollywood. A call we often get goes something like this: a homeowner in Culver City or Studio City has already updated their kitchen once. New appliances. New countertops. Fresh cabinet faces. But the kitchen still frustrates them daily. The prep area is too far from the stove. There's no landing space next to the refrigerator. The island blocks the path between the stove and the sink. They're cooking around the kitchen's problems instead of cooking inside a kitchen built for them.
What we find, when we walk through the space, is that the previous remodel stayed inside the original footprint without questioning whether that footprint made sense. In older Los Angeles homes - especially bungalows from the 1940s and tract homes from the 1950s - kitchen layouts were designed for a single cook with minimal appliances. Nobody was running a 48-inch range or a full-size wine fridge in 1952.
A structural kitchen remodel - one that moves a wall, relocates a drain line, or reconfigures the electrical panel for modern appliance loads - lets us reset the layout entirely. That's where the real change happens. Not at the surface level, but at the level of how the kitchen functions when you're actually using it.
The in-house construction crew handles all of it. No phase gets handed off. That's how layout decisions made in week one actually show up correctly in week four.
Your Decisions Stay in One Conversation, Start to Finish
Every decision about your kitchen - layout, materials, timeline - stays with one team.
Homeowners sometimes ask how material choices get communicated across a project this involved. The answer is straightforward: your decisions stay in one conversation because the same crew that planned your layout sets your cabinetry and installs your finishes. There's no handoff point where information gets lost.
Custom cabinetry - built-to-measure storage solutions specific to your kitchen's footprint and your actual storage habits - gets planned alongside countertop selection. Those two decisions affect each other. They need to happen in the same room, with the same team. That's how it works at SNA Remodeling Hollywood.
If you change your mind about a countertop material mid-project, one call handles it. If a structural adjustment creates an opportunity for additional storage, the crew flags it during the build. The conversation stays open because the team stays consistent.
How We Plan, Select, and Build Your Kitchen
Our process starts with your layout and ends with a kitchen that matches every decision made along the way.
What goes into a custom kitchen build at SNA Remodeling Hollywood:
- Layout planning around your workflowprep zones, cooking zones, cleanup zones, and traffic flow mapped before demolition starts
- Structural scope confirmed earlywall removal, plumbing relocation, and electrical reconfiguration identified and planned upfront, not discovered mid-build
- Material selection guided by lifestylecountertop surfaces (quartz, stone, laminate), backsplash, flooring, and cabinetry finish chosen for how you actually use the kitchen, not just how it photographs
- Custom cabinetry built to footprintno filler panels, no gaps, no standard boxes shoehorned into an irregular wall
- In-house construction crew throughoutthe same team handles demolition, framing, plumbing, electrical rough-in, cabinetry, and finish installation
- Final walkthrough before project closeevery drawer, every appliance connection, every finish detail checked before we hand the kitchen back
Inside the Build: From Demo Day to Final Hardware
A custom kitchen remodel has a clear sequence - every phase connects to the one before it.
Diagnostics and Layout Confirmation
Before any demo begins, we walk the existing kitchen and document the current footprint. We check for load-bearing walls, existing plumbing stack locations, and electrical panel capacity. In older Los Angeles homes - especially those built before 1970 - this step often reveals conditions that affect layout options. We confirm structural scope before finalizing the plan.
Implementation
Demo comes first. Existing cabinetry, surfaces, and any structures being removed get cleared cleanly. Rough-in work follows - framing adjustments, plumbing relocation if needed, and electrical reconfiguration for modern appliance loads. Cabinetry installation happens next, with every cabinet set level and secured to structure, not just drywall. Countertops get templated after cabinets are set - always in that order, so the fit is exact. Backsplash, flooring, and finish details follow in sequence.
Three coats of finish where the spec calls for it.
Post-Build Testing
Every appliance connection gets tested. Drawers and cabinet doors get adjusted for smooth operation. Plumbing fixtures are checked for flow and leak-free connections. The final walkthrough covers every surface and every functional element before the project closes.
Los Angeles Neighborhoods Where We Build Custom Kitchens
SNA Remodeling Hollywood serves the full Los Angeles area, from the Westside to the Valley.
We build custom kitchens in Los Angeles, West Hollywood, Hollywood, Silver Lake, Culver City, Beverly Hills, Studio City, Sherman Oaks, Burbank, Glendale, Santa Monica, Pasadena, Encino, and across the San Fernando Valley. Long Beach, Torrance, and Redondo Beach are also within our regular service area. If your neighborhood isn't listed, call us - we serve a wide radius across Greater Los Angeles.
Ready to Design a Kitchen That Fits the Way You Live?
The first step is a conversation about your layout, your goals, and your timeline.
SNA Remodeling Hollywood builds custom kitchens across Los Angeles - one in-house crew, no subcontractors, no handoffs. Call us at +1 323-761-0179 or email info@snaremodeling.com to get started. You can also visit our related pages on kitchen remodeling and custom kitchens and kitchen design to see how our services connect.