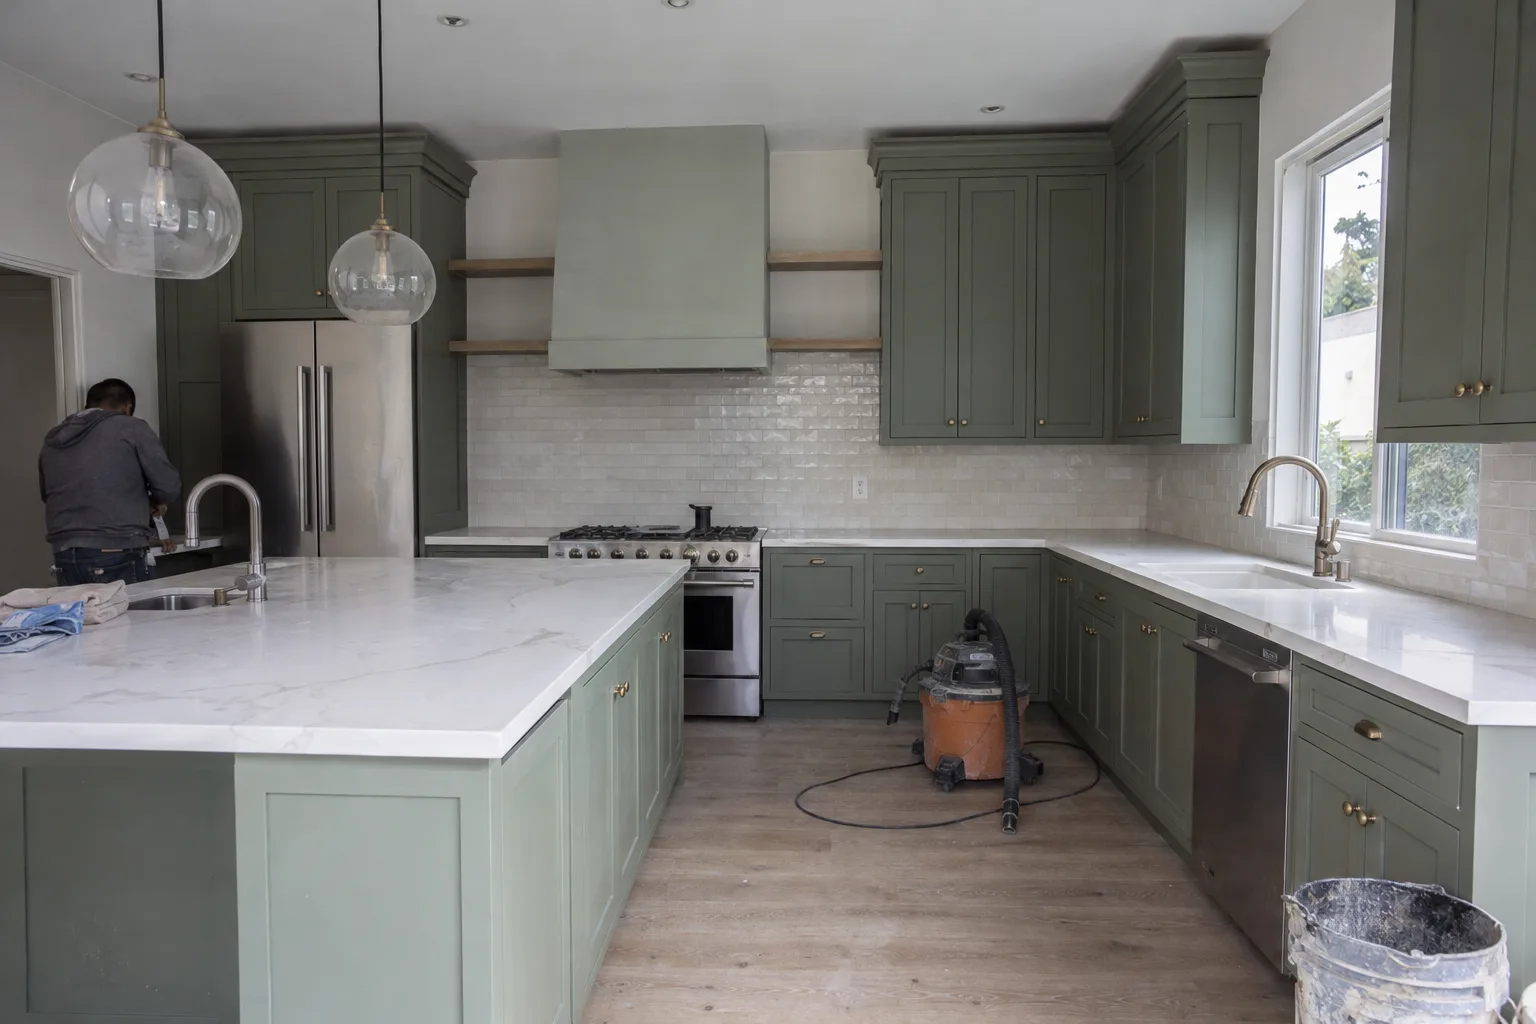
What a Full Kitchen Remodel Actually Covers
A full kitchen remodel rebuilds the room from the walls out - layout, surfaces, cabinets, and all finishes.
Most people come to us thinking a kitchen remodel means new cabinets and a countertop. Sometimes it does. But full kitchen remodeling in Los Angeles often goes deeper. Walls get opened. The layout - the spatial arrangement of your counters, appliances, and work zones - gets rethought from scratch. Flooring goes down. Drywall gets patched, taped, and finished. Then paint. Then every cabinet, drawer, and surface gets installed and fitted.
That's the full scope. Not every project needs all of it. But when a kitchen isn't working, cosmetic fixes don't solve a structural problem. The room needs to be rebuilt in the right sequence - demo first, framing next, then everything else in order.
SNA Remodeling Hollywood handles the complete range: demolition services, framing, floor installation, drywall installation and repair, interior painting, cabinet installation, and countertop replacement - all under one project.
How Los Angeles Kitchens Get Built - and When They Need to Change
Older LA homes carry kitchen layouts designed for a different era of cooking and living.
Los Angeles has a lot of postwar housing stock. Silver Lake, Hancock Park, Larchmont Village, Hollywood proper - these neighborhoods are full of homes built between the 1940s and 1980s. The kitchens in those homes were designed for a specific way of life: one person cooking, a separate dining room, no open-plan connection to the living space.
That works until it doesn't.
Here's what most homeowners don't realize about older LA kitchens: the square footage is often there. The problem is how it's arranged. A galley kitchen - the narrow corridor layout common in mid-century bungalows - can have plenty of counter length but no room for two people to move at once. An L-shaped kitchen with a peninsula can feel spacious until you map where the refrigerator door opens and realize it blocks the only pathway.
In Pasadena and Burbank - where we work regularly - postwar ranch homes have this layout challenge often. The bones are good. The arrangement just needs a modern rethink.
From the field
A Call We Often Get: "The Layout Just Doesn't Work Anymore"
Most kitchen remodel calls start with frustration, not inspiration.
I hear the same thing on a lot of first calls. Someone says their kitchen works fine - technically. The appliances run. The cabinets hold stuff. But they've been working around a layout for years without realizing it.
A kitchen layout that doesn't match how you actually cook creates friction every time you use the room. The counter is always too crowded when two people cook because there's really only one usable run of space. The cabinet in the corner is awkward to open because the door hits the dishwasher. There's a drawer nobody opens anymore because it's stuck behind where the garbage can has to live.
These aren't just annoyances. They add up to a room that costs you time and energy every day.
When we walk a kitchen in the Hollywood area, the first thing I look at is the work triangle - the relationship between the sink, the stove, and the refrigerator. That triangle controls how efficiently the room flows. In a lot of older Los Angeles homes, it was compressed or offset at build because the room was never designed for today's open-plan expectations.
A kitchen renovation Los Angeles homeowners benefit from isn't just about materials. It's about fixing the sequence the room puts you through every time you cook. We look at that first, before we talk about countertops or cabinet finishes.
Every Phase, Managed by the Same In-House Crew
One crew from demo to finish means no gap between what was planned and what gets built.
Cabinet installation - fitting and securing upper and lower storage units as part of the full kitchen build-out - needs to coordinate exactly with the framing and drywall work that came before it. When those phases are handled by the same crew, the sequence stays tight. A cabinet seats flush. A countertop replacement - swapping out old surfaces for new stone, tile, or solid material - lines up with the backsplash tile below because the drywall height was set by the same team.
Our team handles all of it. Same crew, same foreman, same site throughout the project.
That matters especially in Los Angeles, where kitchen remodel projects in older homes almost always reveal something unexpected inside the walls. Asbestos-era plaster. Shifted framing. Electrical that wasn't mapped to current layout. When one crew carries the whole job, surprises get handled in-scope rather than falling into a gap between separate contractors.
How We Take a Kitchen From Demo to Done
Every kitchen remodel follows a clear set of standards - materials, sequencing, and finish quality.
- Demo is controlled, not rushed.We protect adjacent rooms and cap utilities properly before removal begins.
- Framing corrections happen before drywall.If the existing wall structure is off, we fix it at the frame stage - not after.
- Drywall finishingpatching, taping, and smoothing walls after framing - is done before any cabinet goes up.
- Flooring goes in at the right stage.Depending on material, tile or LVP is laid before base cabinets or after - we sequence this correctly.
- Cabinet installation is level and anchored.Upper and lower units are fitted to the wall studs, not just surface-hung.
- Interior paintingapplying finish coats to walls and trim after surface prep and priming - is done after cabinets are placed, so edges seal clean.
- Final inspection before signoff.Every door, drawer, and surface gets checked before the job closes.
The Sequence We Follow on Every Kitchen Project
Kitchen remodeling in Los Angeles follows a fixed sequence - skipping steps creates problems downstream.
Diagnostics
We walk the kitchen with you first. We look at the existing layout, identify what's staying and what's going, and map the utility locations - plumbing, gas, electrical. In older Los Angeles homes, this step often reveals that the original utility rough-in doesn't align with the new layout. We flag that early so the scope is accurate before work starts.
Implementation
Demo comes first. Cabinets out, surfaces stripped, flooring removed if it's being replaced. Then framing - any new walls, soffit modifications, or layout shifts happen here. Rough-in adjustments follow if utility locations are changing. Then drywall: hang, tape, finish, sand. Then flooring at the right stage. Then cabinets - lowers first, then uppers, then countertop replacement last so the surface spans the installed bases correctly. Backsplash tile fits between counter and upper cabinets after both are set. Paint and trim finish the room.
Post-Service Testing
Before we close the job, we run through function: cabinet doors aligned and closing clean, drawers operating without binding, countertop joints tight, flooring seated without gaps at transitions. If anything is off, it gets corrected on-site.
Kitchen Remodeling Across Los Angeles, Pasadena, Burbank, and Beyond
We serve the full greater Los Angeles area from our base in Hollywood.
From our office on N Martel Ave, we serve kitchen remodeling projects across Los Angeles, West Hollywood, Silver Lake, Culver City, Beverly Hills, Burbank, Glendale, Pasadena, Santa Monica, Studio City, Sherman Oaks, and neighborhoods throughout the San Fernando Valley. We also work in Long Beach, Torrance, Encino, and surrounding communities. If you're in the greater LA area, we work there.
Ready to Start Planning Your Kitchen Remodel?
A kitchen remodel in Los Angeles starts with a clear picture of the project - we help you build that.
Full kitchen remodeling - from demo through finished surfaces - rewards clear planning upfront. Call SNA Remodeling Hollywood at +1 323-761-0179 or email info@snaremodeling.com to talk through your kitchen. Tell us what the room looks like now and what you need it to do. We'll take it from there.