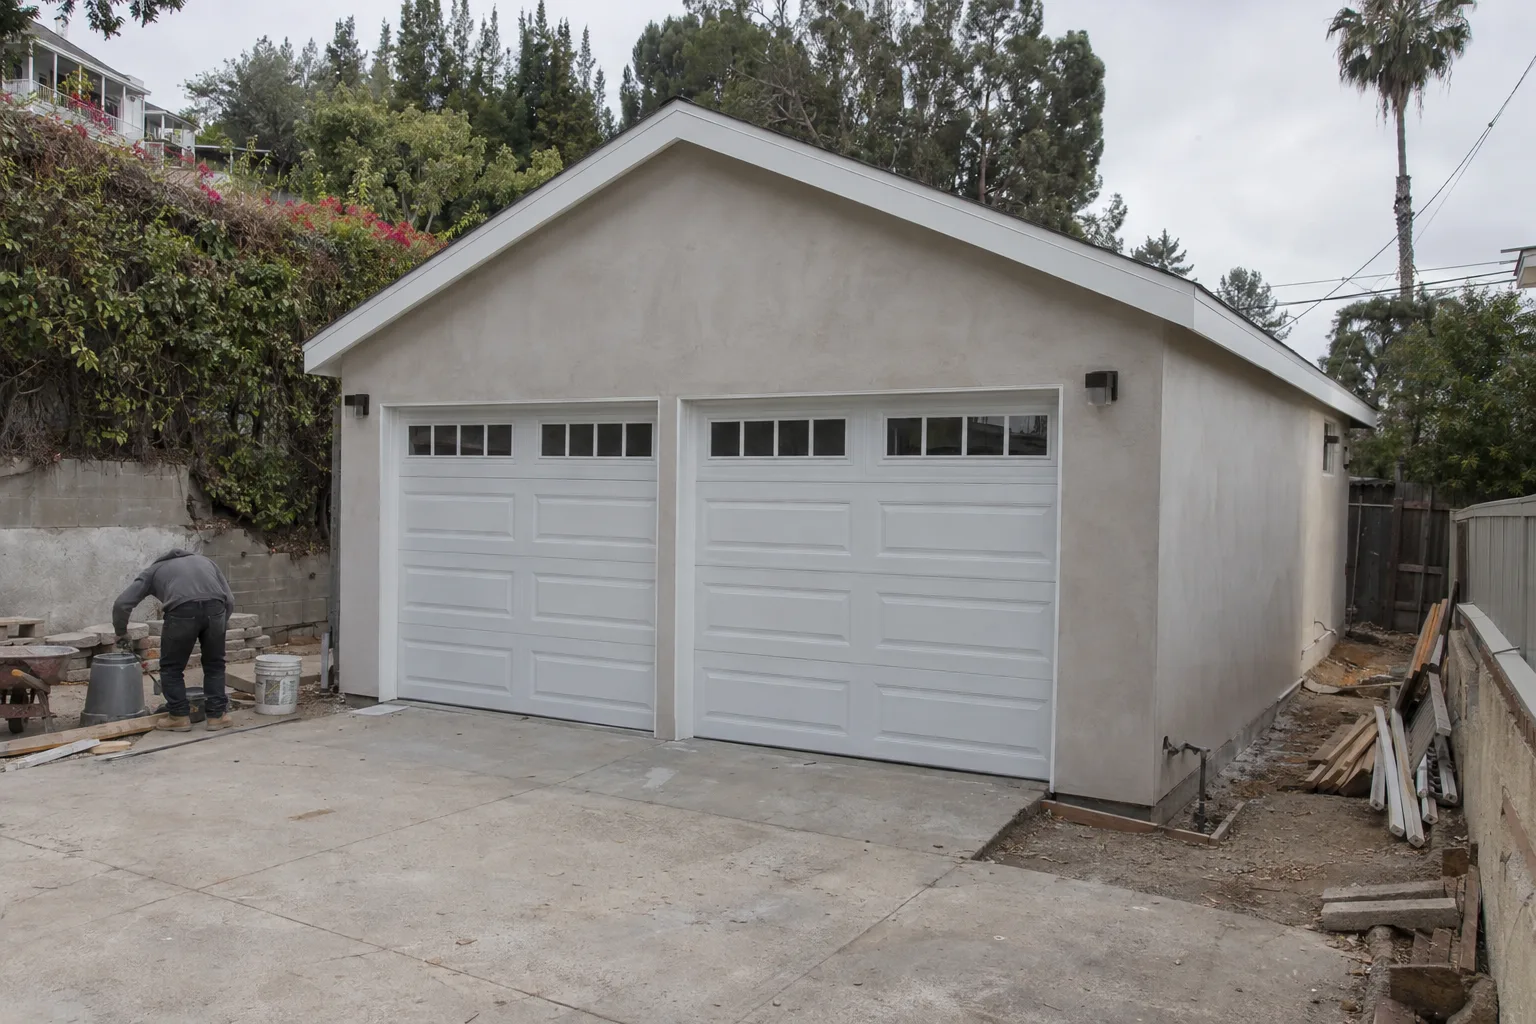
SNA Remodeling Hollywood manages site prep, concrete, framing, roofing, and doors - all in-house.
What Goes Into Building a Garage in Los Angeles
Garage construction in Los Angeles means building a complete structure from the ground up - configured to your property, permitted to code, and finished to last.
Every decision made at the planning stage affects what gets built. Size, placement, roof pitch, door count - these are not afterthoughts. They are the structure.
SNA Remodeling Hollywood handles every one of those phases in-house, with one crew, on one project timeline.
How Los Angeles Lots Shape Garage Design Decisions
Los Angeles lot conditions directly affect garage size, placement, and how the slab gets built - and no two lots are identical.
The lot does most of the decision-making on a garage construction project in Los Angeles.
Property setback requirements - the minimum distances from lot lines that govern where a structure can sit - vary across neighborhoods. In parts of West Hollywood and Hollywood, setbacks can be tight. That affects how wide and deep the garage can actually be, regardless of what you want on paper.
Soil conditions matter too. Parts of the 90046 zip code and the surrounding Hollywood corridor sit on fill or hillside-adjacent ground. That affects how the slab is engineered and how deep the prep work goes before pouring.
Older Los Angeles homes - many built in the 1940s and 1950s - also tend to have uneven or partially paved rear yards. Getting a level, stable pad requires real site work, not just a pour on top of what's already there.
A Call We Often Get: No Garage, Two Cars, One Tight Lot
The most common garage construction scenario in Los Angeles involves a small lot, limited rear yard space, and a homeowner who wants it done right the first time.
I'm Liam Harris, founder of SNA Remodeling Hollywood. A call we often get goes something like this: a homeowner in Hollywood or Silver Lake has a property built in the 1940s. There's a carport at the back, maybe a concrete pad, but no enclosed structure. Two cars in the family, and street parking is unreliable. They want a detached garage - a standalone structure separate from the main dwelling - but the yard is tight.
The first thing I tell them is that the site has to be walked before we talk about size. Some properties have a carport slab poured at the wrong grade. You can't just frame up walls on that and call it a garage. The slab has to be right, or nothing else will be.
Once we've looked at the lot - where the gas meter sits, how the drainage runs, what the setbacks actually allow in that specific zone - then we can talk about a real configuration. What will actually fit, function, and get through the permit process.
Most of these projects end up as single or two-car detached garages with stick-frame construction - a wood-framed wall and roof system standard in residential building. The roofline pitch gets determined partly by what the lot can absorb visually and partly by what serves drainage given the structure's orientation.
Getting that planning stage right is the whole job. The build itself is straightforward when the site is understood first.
Every Phase Handled by the Same Crew, Start to Finish
One crew manages your garage project from excavation through finished doors - no handoffs, no coordination gaps.
A question we hear often: "What if something comes up mid-build?" It's a fair one.
When the same crew that prepped your site also pours the slab, frames the walls, and installs the roof, they already know what's under the structure. They saw how the soil compacted. They know where the grade changed. That context stays with the project from start to finish.
At SNA Remodeling Hollywood, our 10-person crew handles garage construction as a complete, single-scope project. Concrete work, framing, roofing, and doors are not handed to outside subcontractors. The team that starts your project finishes it. Decisions get made by people with full project context - not by whoever shows up next.
From Site Prep to Finished Doors: How We Build
Every garage we build follows a structured process - from ground conditions to finished structure - with no shortcuts at the slab stage.
Our standards on a new garage construction project:
- Slab thickness and reinforcementmatched to soil conditions found during excavation
- Roofline pitchselected for drainage performance, not just appearance
- Garage door rough openingthe framed-out space sized to the door unit - framed square and plumb before doors are ordered
- Wall framingaligned to local residential construction standards for the applicable wind and seismic zone
- Finish gradearound the slab perimeter sloped away from the structure to direct water off the pad
Materials and methods are chosen for the site in front of us, not pulled from a default spec sheet applied to every job.
What Happens Before We Pour the Slab
The slab is the foundation of everything above it - getting it right requires three distinct steps before concrete is ever mixed.
Site Evaluation and Layout
We walk the lot before anything else. We check existing grade, identify drainage patterns, confirm setback distances, and flag any underground utilities that could affect excavation. The garage location gets staked based on what the lot actually allows.
Excavation and Sub-Base Preparation
Site preparation and excavation involves more than moving dirt. We establish a consistent sub-base depth, compact the soil, and set the grade for proper drainage. In Los Angeles, where some yards have decades of layered fill or old landscape debris, this step takes longer than homeowners often expect. It is also the most important one.
Slab Pour and Cure
The concrete slab foundation is poured to the correct thickness for the structure's intended use. Reinforcement is set before the pour. After the pour, cure time is respected - the slab needs adequate time to reach structural strength before framing begins. Rushing this step affects everything that sits on top of it.
Once the slab is done, the build moves quickly. Framing, sheathing, roofing, and doors follow a clear sequence.
Garage Construction Across Greater Los Angeles
We build garages throughout Los Angeles and the surrounding region.
SNA Remodeling Hollywood serves Los Angeles, West Hollywood, Hollywood, Silver Lake, Culver City, Beverly Hills, Santa Monica, Burbank, Glendale, Studio City, Sherman Oaks, Pasadena, and communities across the San Fernando Valley and beyond. If your property is in the greater Los Angeles area, we cover it.
Ready to Add a Garage to Your Property?
SNA Remodeling Hollywood builds custom garages in Los Angeles from site prep through finished structure - one crew, one project.
Call us at 323-761-0179 or email info@snaremodeling.com to describe your lot and what you want to build. We will review the site and walk you through what the project involves before any work begins.