What House Foundation Construction Covers in Los Angeles
House foundation construction is the first structural phase of any ground-up build, addition, or ADU project.
It covers everything from site clearing and excavation through soil compaction, formwork, rebar placement, and the final concrete pour. In Los Angeles, that sequence has to account for soil type, grade, drainage, and the loads the structure above will carry. A concrete slab foundation - the most common foundation type for LA residential builds - is poured directly on prepared ground. A stem wall foundation, which is a raised concrete perimeter that lifts wood framing above grade, is often used on sloped lots and hillside parcels. Both start with the same principle: prepare what's beneath before anything goes above it.
SNA Remodeling Hollywood handles the full sequence as part of a coordinated build scope. We serve homeowners, builders, and project planners across the greater Los Angeles area.
Why LA's Soil Conditions Shape Every Foundation Decision
The ground under Los Angeles is not uniform - and that matters before a single yard of concrete is poured.
The LA basin includes wide bands of expansive clay soil - a type that swells with seasonal moisture and contracts when it dries out. This movement is slow, but it's real, and a slab or stem wall poured over unprepared clay will respond to it over time. Hillside neighborhoods in Hollywood, Laurel Canyon, and Silver Lake frequently sit on decomposed granite (DG) - a granular soil that requires specific compaction methods before formwork begins. Decomposed granite drains well, but it can shift under load if it isn't densified properly.
Here's what many homeowners don't realize about Los Angeles foundation work: the soil report, or geotechnical assessment, shapes the entire forming and rebar strategy. It's not a formality. It's the document that determines whether a standard slab is appropriate or whether a grade beam - a horizontal concrete element that transfers structural load to the soil or piers - needs to be integrated into the design.
SNA Remodeling is based at 1433 N. Martel Ave, minutes from the Hollywood Hills and the hillside parcels where these decisions come up most often.
A Call We Often Get Before Framing Can Begin
The most common foundation call we get comes from homeowners who are further along in planning than they expected to be.
I'm Liam Harris, founder of SNA Remodeling Hollywood. A situation we see often goes like this: a homeowner has architectural drawings ready and a permit application in progress. The plans show a room addition or a backyard ADU. What they haven't fully worked through yet is what the foundation phase actually involves - and specifically, who handles it.
In a lot of cases, the homeowner assumed the framing crew would manage it, or that it was a separate trade they'd have to coordinate themselves. That's the point where we walk through what the foundation phase actually looks like as an integrated scope.
We start with the site. What's the grade? Is there an existing structure nearby that affects where the forms go? What does the soil look like - clay-heavy flatland or a hillside parcel with DG? From there, we talk through the excavation depth, the formwork layout, and the rebar schedule before anything gets scheduled.
The projects that go smoothly are the ones where this phase gets the attention it deserves before framing begins. Rebar - that's the steel bars or mesh embedded in the concrete to resist cracking and movement - has to be placed and inspected before the pour. The sequence isn't flexible. Get it right in order and the rest of the build follows cleanly.
That's the standard we hold to on every foundation project across Los Angeles.
How Integrated Foundation Work Keeps Your Project on Track
When excavation, forming, and framing are coordinated under one project scope, the schedule doesn't stall between phases.
Here's how we handle transitions: the crew performing site preparation and excavation is working within the same project plan as the crew that sets the forms and pours the concrete. That coordination matters because the tolerances set during the foundation phase - height, levelness, anchor bolt placement - directly affect how framing goes in above it.
When foundation work is split across separate contractors, those tolerances can drift. A stem wall that isn't perfectly level creates complications when the bottom plate of a framed wall goes down. Those corrections take time and cost money. Handling the full phase under one scope means every crew is working from the same set of dimensions.
That's not a small thing on a Los Angeles project where lot sizes are tight and build schedules are compressed. For ADU construction, room additions, and new ground-up builds, keeping the foundation phase integrated is how we keep the overall project moving.
From Excavation to Formed Concrete - Phase by Phase
Every foundation project at SNA Remodeling follows a structured sequence with clear quality standards at each step.
- Site preparation:Ground is cleared, graded, and assessed for slope and drainage conditions before any digging begins
- Excavation:Depth and footprint are dug to plan specifications, accounting for foundation type - slab, stem wall, or grade beam design
- Soil compaction:Subgrade is densified using mechanical equipment before any concrete contacts the earth - skipping this step is how slab settlement happens
- Formwork:Perimeter and interior forms are set to exact dimensions based on the structural drawings; this is what shapes the poured concrete
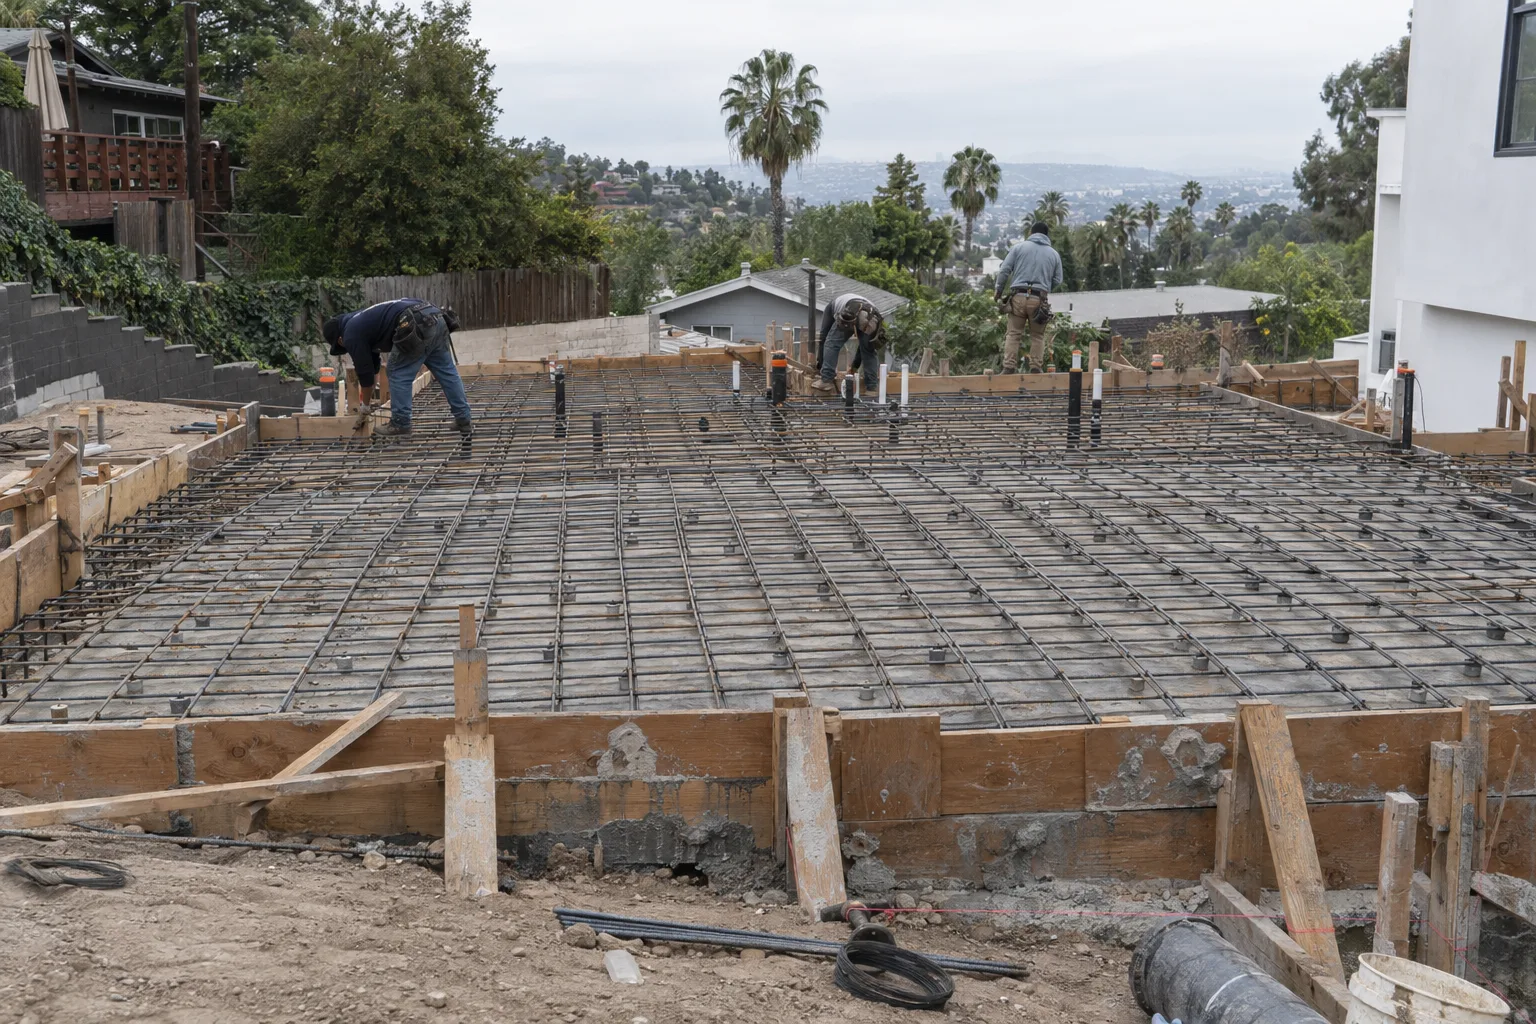
- Rebar placement:Reinforcing bar is positioned and tied per the structural plan; in seismic zones like Los Angeles, rebar schedules are not optional details
- Inspection hold point:Rebar is inspected before the pour - this is a required step that can't be reversed after concrete is placed
- Concrete pour:Mixed concrete is placed, consolidated, and finished to the specified grade and surface condition
- Cure period:Concrete is protected and allowed to reach design strength before load-bearing work above grade begins
Los Angeles is in a high seismic zone, which means rebar requirements in residential foundation work exceed what's typical in lower-risk regions. That's a detail that affects material specs on every project we handle here.
What Happens on Site Before the First Wall Goes Up
Foundation construction moves through three distinct on-site phases - each one qualifying the next.
Diagnostics and Site Assessment
Before any equipment arrives, we review the project drawings and assess the site conditions. Grade, drainage direction, proximity to existing structures, and soil type all get checked against what the plans assume. If there's a mismatch - say, the soil is more expansive than the design accounts for - that gets resolved before excavation begins, not after the forms are set.
For hillside lots in Silver Lake, Pasadena, or Burbank, slope and drainage are the first things we map. A pour that doesn't account for natural water flow will pool moisture under the slab. In Los Angeles's wet season - which can deliver heavy rainfall in short bursts between December and March - that's a real variable, not a hypothetical.
Implementation
Excavation equipment is sized to the lot and access conditions. Many Los Angeles parcels are narrow or accessed through tight driveways. Compact equipment gets used where full-sized excavators can't maneuver. Forms are set, rebar is tied, and the inspection hold point is scheduled before the concrete truck is ever called.
Concrete mix design is selected based on the foundation type and the structural engineer's specification. In seismic applications, higher-strength mixes and tighter rebar spacing are standard. Three days of curing minimum before any significant load goes on the foundation - often longer.
Post-Pour Verification
After the cure period, the formed concrete is checked against the plan dimensions. Anchor bolt locations are verified against the framing plan before the foundation is turned over to the next phase. If a bolt is out of position, it gets addressed here - not when the framer is trying to set the sill plate. That's the handoff point that makes or breaks a tight build schedule.
Foundation Projects Across Greater Los Angeles
SNA Remodeling serves foundation and ground-up construction projects across the greater LA region.
We work in Los Angeles, West Hollywood, Hollywood, Silver Lake, Beverly Hills, Culver City, Santa Monica, Burbank, Glendale, Pasadena, Studio City, Sherman Oaks, Encino, and the San Fernando Valley. We also serve longer-range projects in Long Beach, Torrance, Redondo Beach, and communities in the Inland Empire and Ventura County. If your project is in the greater Los Angeles area, reach out and we'll confirm coverage.
Ready to Break Ground? Here's How to Start
The foundation phase begins with a site review and a clear scope - not a guess.
Call SNA Remodeling Hollywood at +1 323-761-0179 or email info@snaremodeling.com to talk through your project. Let us know the project type - new build, addition, or ADU - and where the site is located. We'll take it from there. You can also visit us at 1433 N. Martel Ave, Los Angeles, CA 90046.