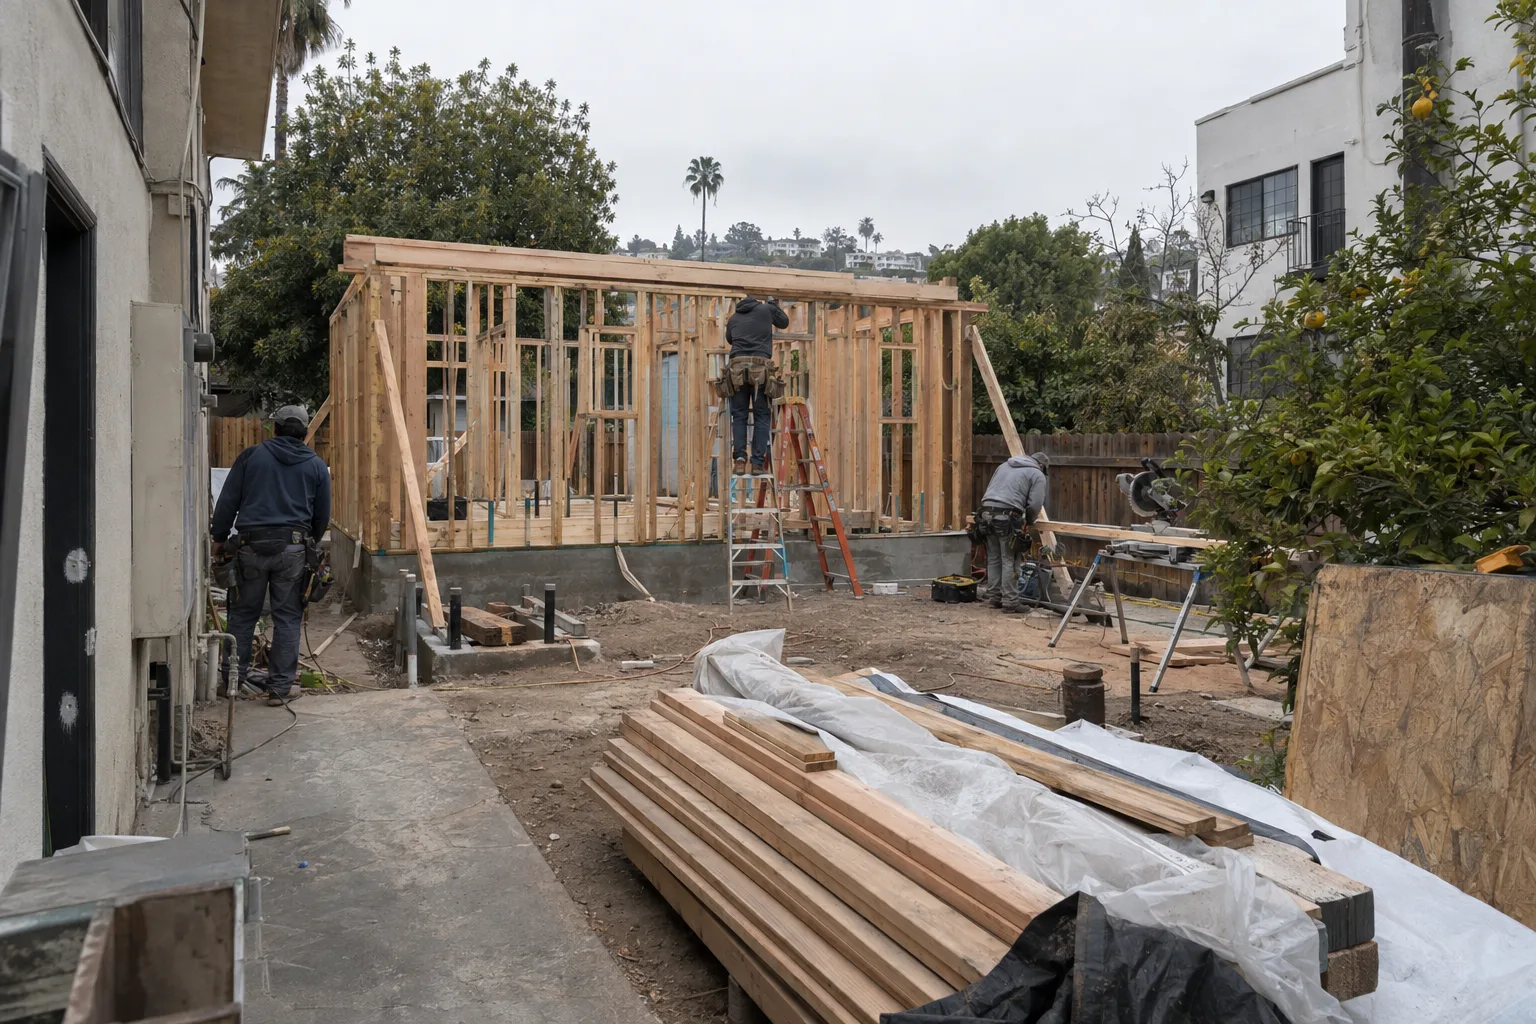
Your floor plan is drawn by the same team building your ADU.
What an ADU Floor Plan Actually Determines
An ADU floor plan is the document that decides almost everything downstream.
The floor plan also sets the gross floor area - the total measured square footage that determines whether your ADU meets Los Angeles size limits. Get that number wrong at the drawing stage and the permit application stalls. Getting it right the first time keeps the whole project moving.
What most homeowners don't realize about ADU floor plans: the layout you choose shapes the structural framing, the utility rough-in locations, and eventually the permit drawings. Every trade that touches the job works from the same plan. Starting with a plan built for your actual property - not a template - is what makes that coordination possible.
How Los Angeles Lots Shape Every Layout Decision
Los Angeles lot geometry changes what any ADU floor plan can legally contain.
Our team works out of the 90046 zip code, where Laurel Canyon meets the flatlands near West Hollywood. From that base, we cover properties that look almost nothing alike. A rear-yard lot in Culver City can have 25 feet of clear depth behind the main house. A narrow hillside parcel in Silver Lake might offer 14. An infill property in Hollywood proper might have alley access on one side and a shared property line on the other.
Single-family zoning - the land-use category that governs most residential lots in Los Angeles - carries setback rules that directly limit where an ADU can sit and how large its footprint can be. A setback is the required minimum distance between a structure and a property line. Those distances vary by zone and by lot configuration. A floor plan that ignores them doesn't survive review.
We account for those variables before the first line gets drawn. That's how you keep a project on schedule in Los Angeles.
A Call We Often Get: "I Have the Space - Now What?"
The most common starting point is a homeowner who knows they have room, but not what to do with it.
I'm Liam Harris, founder of SNA Remodeling Hollywood. A call we often get goes something like this: a homeowner in Los Angeles has a rear yard, maybe a detached garage that isn't being used, or a side lot that's been sitting empty. They've looked up the state ADU laws. They know California expanded what's buildable. But they don't know what their specific property actually allows.
The first thing we do is look at the lot itself. Not a satellite image - the actual dimensions, the existing structures, the setbacks that apply, the access points. In Hollywood and the surrounding neighborhoods, properties built before 1960 often have lot lines that don't read cleanly on standard maps. Alley widths vary. Utility easements eat into usable space in ways that only show up when you're standing on the property.
From that site read, we develop a floor plan that works within what's real. If the lot can hold a 600-square-foot one-bedroom, we draw that. If it can hold more, we show the options. If a particular layout won't clear the setback requirements, we know before the homeowner commits to it - not after.
The accessory dwelling unit - a self-contained living unit added to a property that already has a primary residence - is a long-term asset. The floor plan that serves it should be built around the property's real constraints, not a generic template.
Your Layout Gets Resolved Before a Single Permit Is Filed
Every layout question gets answered in the drawing phase - not during construction.
A question we hear often: "What if we get into the build and the layout doesn't work?" That's a real consideration when floor plan and construction are handled by separate teams. When one party draws and another builds, gaps can open up. A wall placement that looked fine on paper may conflict with a load-bearing requirement that wasn't flagged at the design stage.
At SNA Remodeling Hollywood, the same in-house team that draws your ADU floor plan is the team that frames it. Layout decisions get made with full awareness of what construction will require. If a proposed entry point creates a framing problem, we see it at the drawing stage. If a bathroom location pushes plumbing runs past what's practical, we adjust the floor plan - not the budget, and not the schedule.
Your interior layout - the arrangement of rooms, circulation paths, and entry points within the unit - is resolved on paper first. That's where it's easy to change. That's when changing it costs nothing.
How We Build a Floor Plan from Your Property's Reality
Our floor plans start from site conditions, not from a library of templates.
Every ADU floor plan we produce reflects the specific property it's drawn for. Here's what goes into that process:
- Site dimensions confirmed first.We work from accurate lot measurements before drawing anything.
- Setback rules applied from the start.Single-family zoning setbacks in Los Angeles are built into the initial footprint - not checked at the end.
- Gross floor area tracked against local limits.The total measured square footage stays within the thresholds that apply to the specific zone.
- Entry placement chosen for real-world use.Where a door lands affects privacy, code compliance, and how the unit functions day to day.
- Interior layout designed for the unit's purpose.Whether it's a rental, a family member's space, or a home office conversion, the room flow reflects how the unit will actually be used.
- Site plan coordinated alongside the floor plan.The companion document showing the ADU's position on the lot is developed in parallel - not as an afterthought.
From First Sketch to Approved Drawing: The Steps We Follow
The floor plan process moves from site read to approved drawing in a defined sequence.
Reading the Property
We start by reviewing the property. Lot dimensions, existing structures, alley or street access, utility locations, and applicable zoning rules all get confirmed before any design decisions are made. This is where most layout questions get resolved - before they're drawn into something that has to be undone.
Building the Layout
From the site read, we develop the floor plan. That means setting the footprint, placing rooms, locating entry points, and sizing windows - all within the gross floor area limits and setback requirements that apply to this specific Los Angeles lot. We review the layout with the homeowner before it moves forward. If something doesn't work for how they plan to use the space, we adjust it here.
The custom ADU layout - the specific arrangement of rooms and circulation drawn for this property - goes through an internal review before it becomes a permit drawing. Our construction team checks it against what they'll actually build.
Moving Into Permitting
Once the floor plan is finalized, it feeds directly into the permitting process. The ADU floor plan design, the site plan, and any supporting documents are prepared as a coordinated package. That coordination keeps the permit application clean and reduces the chance of revision requests from the city.
For homeowners who want to see the full permitting process, our ADU Permitting page walks through what happens after the drawings are complete.
ADU Floor Plan Services Across Greater Los Angeles
We design ADU floor plans for properties across the Greater Los Angeles area.
SNA Remodeling Hollywood serves Los Angeles, West Hollywood, Hollywood, Silver Lake, Culver City, Beverly Hills, Burbank, Glendale, Santa Monica, Studio City, Sherman Oaks, Van Nuys, Pasadena, Inglewood, Encino, and dozens of additional communities throughout the region. If your property is in the Greater Los Angeles area, we work there.
Ready to See What Your Lot Can Hold?
Start with a floor plan built for your property - not a generic template.
Your ADU floor plan determines what gets built, how the permit review goes, and how the finished unit functions for years. Getting it right at the design stage is the most direct way to protect your timeline and your investment.
Call SNA Remodeling Hollywood at +1 323-761-0179 or email info@snaremodeling.com to start the conversation. Tell us about your lot. We'll tell you what it can hold.