Backyard ADUs in Los Angeles generate consistent rental income year-round.
What a Backyard ADU Actually Adds to Your Property
A backyard ADU turns unused outdoor space into a fully livable, independent dwelling.
That independence is what makes it valuable. You can rent it out. You can house a family member. You can use it as a home office with a full bath and sleeping area. The structure is yours to direct.
In Los Angeles, where land is expensive and housing is in demand, adding a rentable unit to an existing lot is one of the most direct ways to put property to work. California ADU law - updated through legislation like AB 2221 - has made that easier than ever for single-family homeowners.
The question isn't whether a backyard ADU makes sense. For most Los Angeles properties with open rear yard space, it does. The question is how to build one that's done right, permitted correctly, and built to last.
That's exactly what SNA Remodeling Hollywood does. Explore our full ADU construction services or jump straight to ADU floor plans if you're in early planning mode.
Why Los Angeles Backyards Work Well for Detached ADUs
Los Angeles backyards are built for year-round outdoor living - and year-round ADU use.
Here's what most homeowners don't realize about building in Los Angeles specifically: the climate makes a detached ADU more livable than in almost any other market. No month requires serious weather protection between the main house and the ADU. Tenants walk between structures without dealing with rain, ice, or extreme cold. That matters for rental appeal.
The soil conditions in much of the 90046 corridor - and across Hollywood, West Hollywood, and Silver Lake - are well-suited to slab foundations. A slab foundation is a concrete base poured directly on grade. It's the most common structural base for freestanding backyard ADUs in Los Angeles, and it's efficient to pour on lots with relatively level rear yards.
Lots in this area do sometimes include grade changes, mature trees near the build zone, or older utility lines that need rerouting. Our team accounts for all of it before the first shovel goes into the ground. Site assessment is part of the process, not an afterthought.
California's ADU setback requirements - the minimum distances required between the ADU structure and property lines - have been reduced under state law, which opens more lots to backyard builds than many owners expect.
A Call We Often Get: "I Have the Space - Where Do I Start?"
The most common starting point is a homeowner who has backyard space and no clear path forward.
I'm Liam Harris, founder of SNA Remodeling Hollywood. The call we get most often goes something like this: a homeowner in Studio City or Silver Lake has a rear yard they've barely used. They've heard ADUs are legal now. They want to build something, but they don't know what the space actually allows - how large the unit can be, where it has to sit on the lot, what utilities it needs.
That uncertainty is completely normal. Los Angeles has specific ADU setback requirements that vary based on lot size and whether the primary structure is single-family or multi-family. The placement question also connects to the utility question. A separate utility connection - meaning independent electrical, plumbing, and gas service running to the ADU distinct from the main house - has to be planned before foundation work starts. Run those lines after the slab is poured and you're cutting into concrete.
Here's what that first conversation usually looks like when someone calls us. We ask about the lot size, the rear yard dimensions, whether there's an existing structure back there, and what the homeowner wants to do with the unit. That information tells us which build path fits - whether a standard detached ADU layout works, or whether the lot calls for something more custom.
From there, we move to site preparation and excavation and custom ADU plans together. You don't have to know the answers before you call. That's what the first conversation is for.
How We Keep a Backyard Build on Track From Day One
Single-crew continuity is the reason backyard ADU builds stay on schedule.
A question we hear often: "What happens if one phase finishes and the next crew isn't ready?"
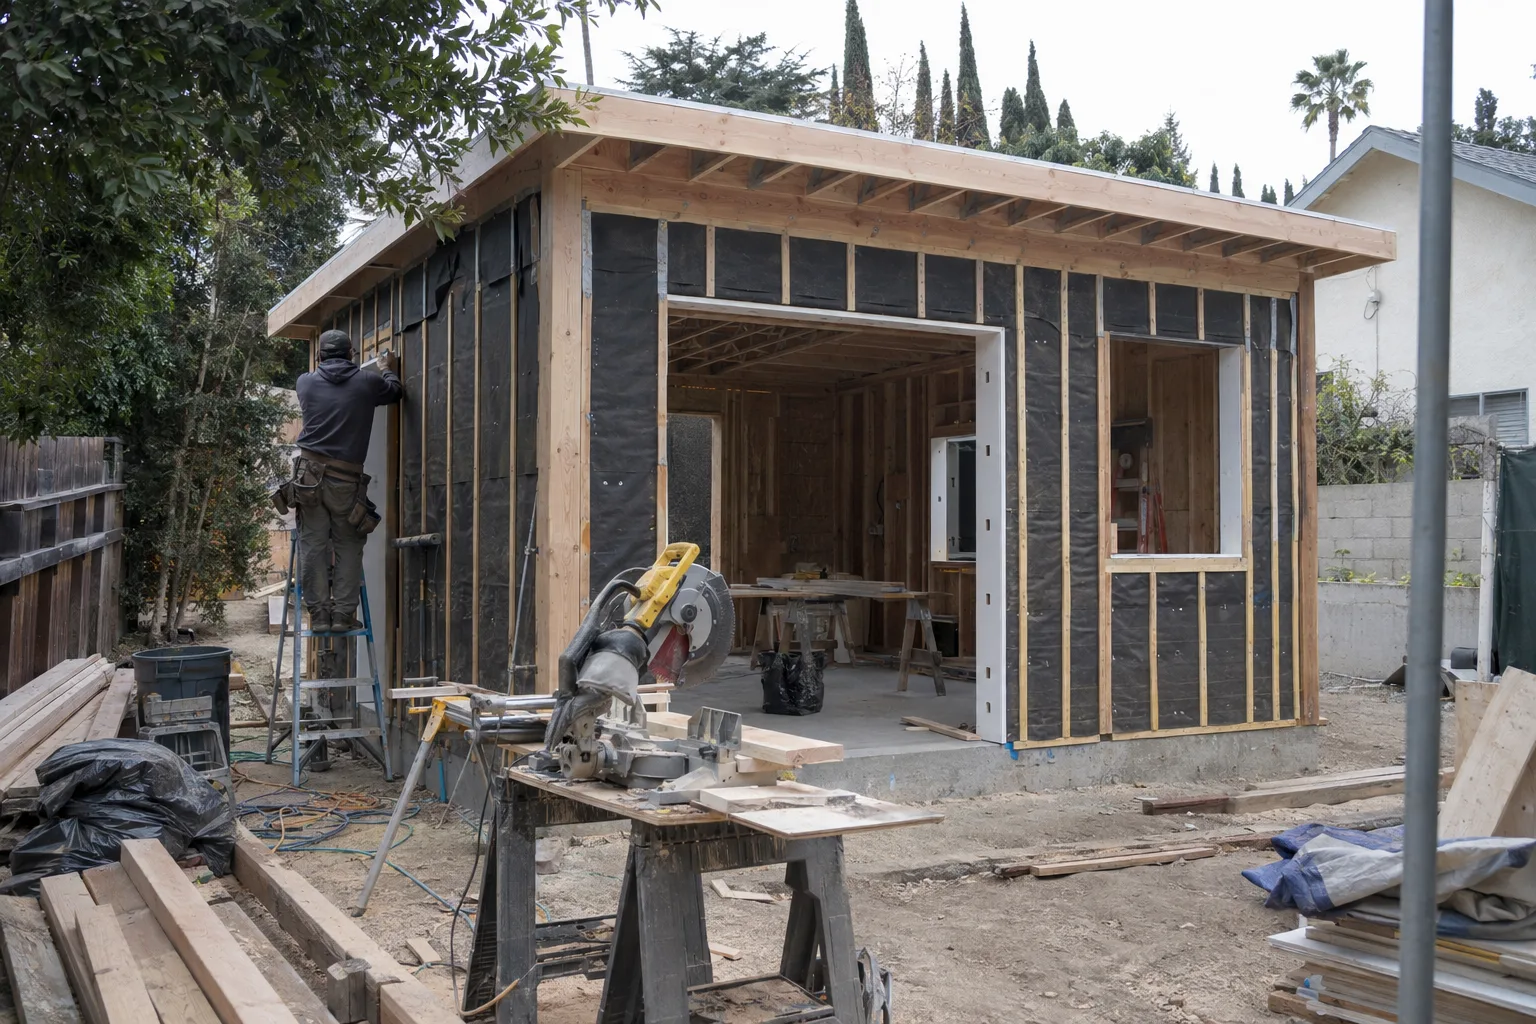
At SNA Remodeling Hollywood, that gap doesn't exist. We self-perform every phase. The crew that handles site preparation is the same crew that frames the structure. The team that builds the walls finishes them. No handoffs. No scheduling gaps between phases. No one arriving on-site without knowing what came before.
That continuity matters more on a backyard ADU build than on most other project types. Why? Because backyard sites are often tighter. There's less room for staging materials, less clearance between the ADU footprint and the property line, and more decisions that compound - utility routing, drainage slope, exterior finish alignment with the main house. When one crew handles all of it, those decisions stay consistent from phase to phase.
Our house foundation construction team and framing team communicate directly. No information gets filtered through intermediaries between separate companies.
From Site Preparation to Final Finishes: Our Build Sequence
Every backyard ADU we build follows a defined sequence from cleared ground to finished unit.
Our standards on every detached ADU build:
- Site preparation done before foundation.Grading, excavation, and clearing happen completely before any concrete is poured. No shortcuts on sub-base work.
- Slab foundation poured to spec.Thickness, reinforcement, and drainage all meet Los Angeles building standards for freestanding structures.
- Utility planning before framing.Separate utility connections - electrical, plumbing, gas - are laid out and stubbed in before walls go up. No retroactive cutting.
- Framing inspected before sheathing.Structural frame is checked before any sheathing or insulation closes it in.
- Roofing matched to main house profilewhere practical - material, pitch, and color coordinated with the primary structure.
- Interior finishes selected by the homeowner.Flooring, cabinetry, fixtures, and paint all chosen from the options we carry and install ourselves.
- Final walkthrough before handoff.Every system checked before the unit is considered complete.
We handle ADU permitting as part of the build process. See our ADU for single-family zones page if your lot is zoned R1.
Every Phase, One Crew - Here's What That Looks Like
From the first site visit to final inspection, one team runs the entire backyard ADU build.
Site Assessment First
We start with a site assessment. Lot dimensions, rear yard clearance, existing structures, utility access points, slope and drainage. This tells us what ADU setback requirements apply, how large the unit can be, and where it can sit on the lot. We review the findings with the homeowner before any work is planned.
ADU floor plans are developed once site conditions are confirmed. No floor plan is finalized before we know the site.
Build Sequence
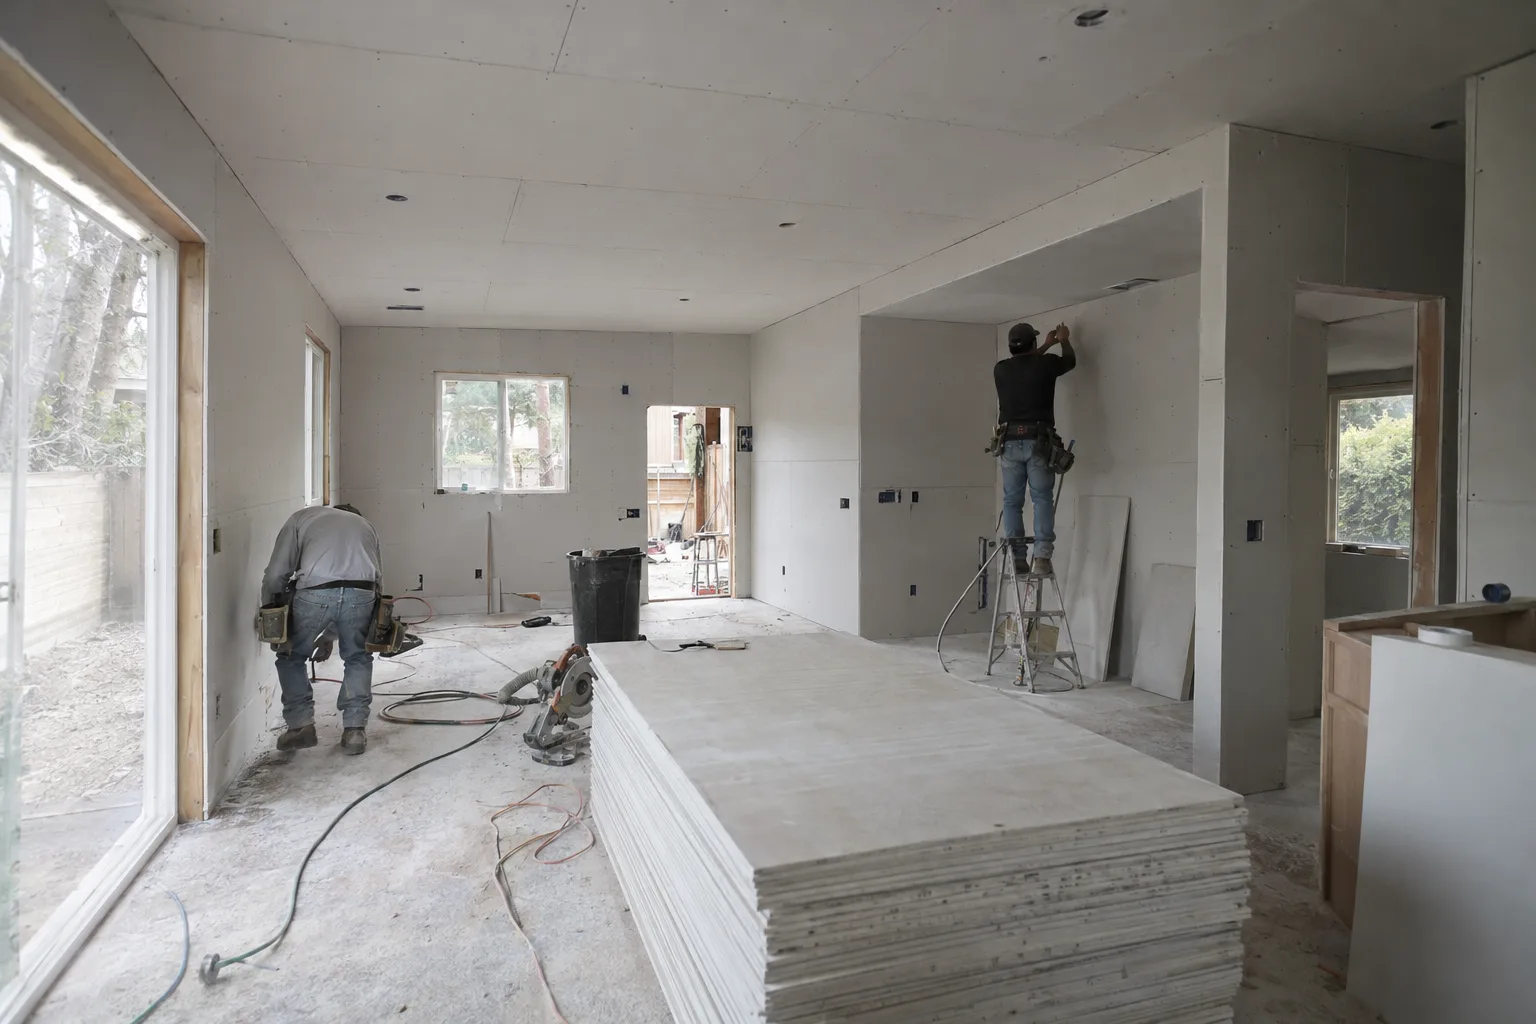
Site preparation comes first. Excavation, grading, and sub-base work set the stage for the slab foundation. Once the slab is poured and cured, framing begins. Walls, roof structure, windows, and doors follow in sequence. Utility rough-ins - the separate electrical, plumbing, and gas connections that make the ADU fully independent - happen before walls are closed. Insulation, drywall, and interior finishes follow once rough inspections are passed. Exterior finishes, including siding, trim, and exterior painting, complete the envelope.
Our framing services and window and door installation are handled in-house at every stage.
Pre-Handoff Review
Before we hand over the unit, every system is tested. Electrical panel, plumbing supply and drain lines, HVAC if applicable, and all interior finishes reviewed. We walk the unit with the homeowner and address anything that needs attention before we leave the site.
Neighborhoods We Build Backyard ADUs In
SNA Remodeling Hollywood builds detached ADUs across Greater Los Angeles.
We serve homeowners throughout Los Angeles, West Hollywood, Hollywood, Silver Lake, Studio City, Sherman Oaks, Culver City, Beverly Hills, Burbank, Glendale, Santa Monica, and the broader San Fernando Valley. Our dispatch location at 1433 N Martel Ave puts us close to the neighborhoods we build in most often.
Ready to Put Your Backyard to Work?
Your open yard space can become a finished, permitted, livable ADU - built start to finish by one crew.
The path from open ground to a completed backyard ADU starts with one conversation. Call SNA Remodeling Hollywood at (323) 761-0179 or email us at info@snaremodeling.com to talk through your lot, your goals, and what a backyard ADU build would actually look like on your property.