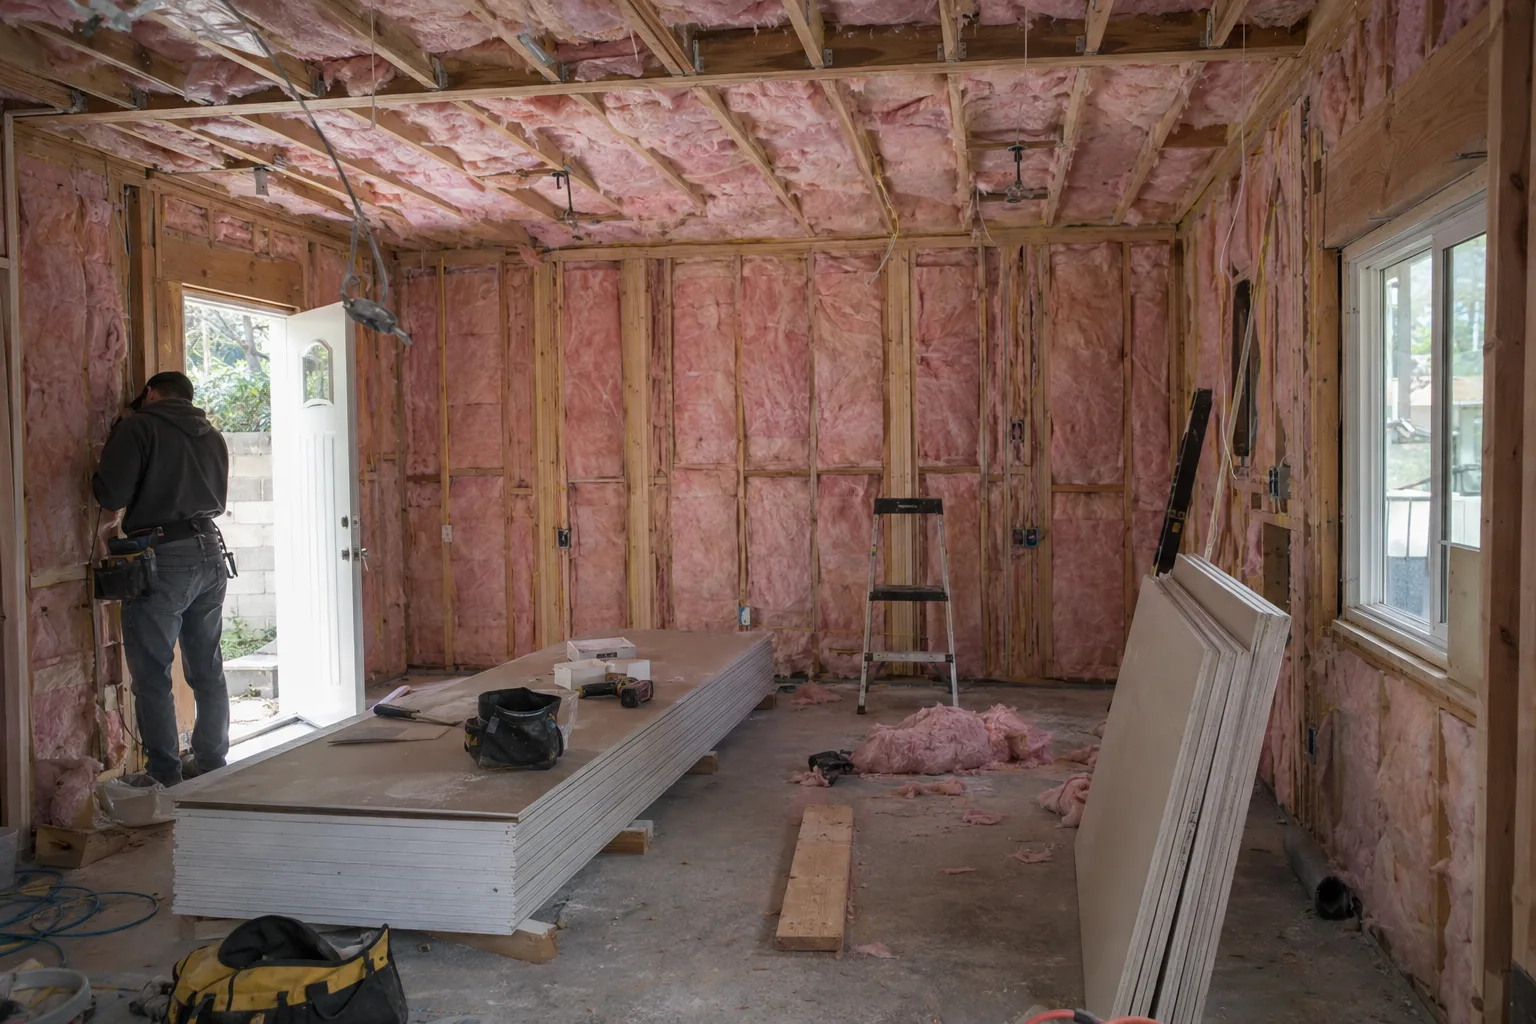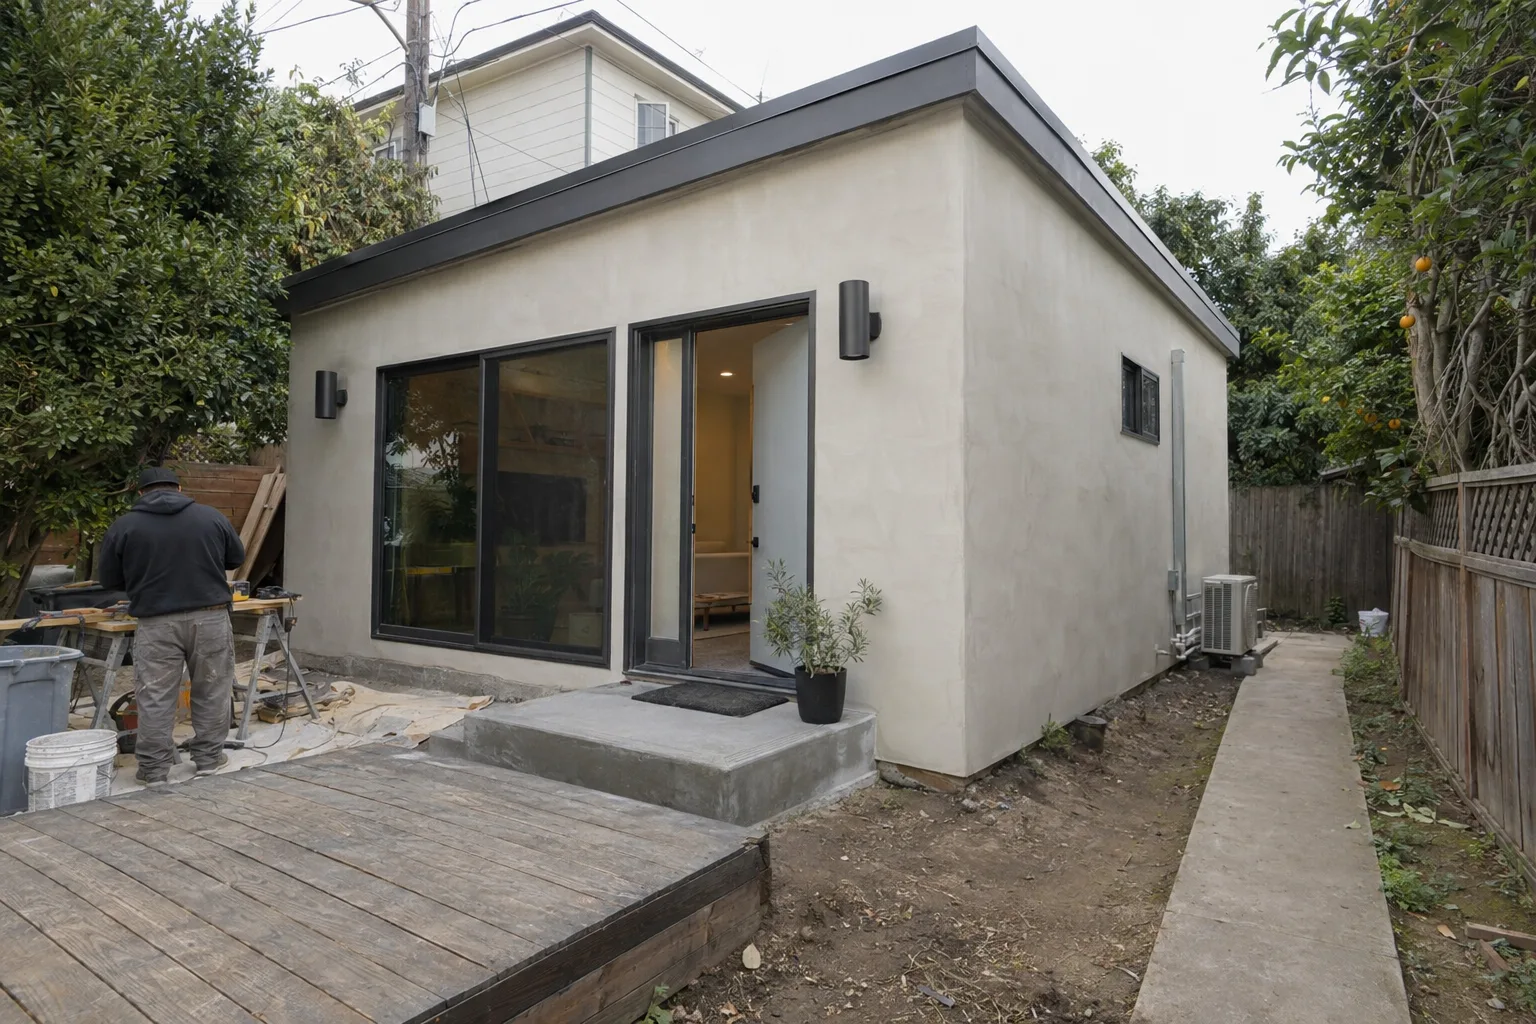
One crew handles framing, insulation, windows, drywall, and finishing - start to finish.
What a Garage Conversion Actually Produces
A garage-to-ADU conversion turns an existing structure into a fully permitted, livable residential unit.
You're not starting from bare ground. The structure is already there.
Why Los Angeles Properties Are Built for This Approach
Los Angeles lots rarely leave room for a new structure - but most already have a garage.
A garage conversion skips the most expensive and time-consuming parts of new ADU construction. No foundation pour. No new framing from the ground up. The garage footprint is already on the lot, already permitted as a structure.
In neighborhoods like Silver Lake, Hollywood, and West Hollywood - where lots run narrow and setbacks are tight - a detached garage ADU conversion often makes more sense than a backyard build. Many properties in these areas were built between the 1920s and 1960s. Those garages are solidly framed. The bones are good.
SNA Remodeling Hollywood dispatches crews from 1433 N Martel Ave in Los Angeles - close enough to reach West Hollywood, Hollywood, Culver City, and Silver Lake without significant drive time between phases.
A Call We Often Get: "The Garage Is There - Now What?"
The most common question we hear is simple: the garage exists, so where does the conversion actually start?
I'm Liam Harris, founder of SNA Remodeling Hollywood. A call we often get goes something like this: a homeowner has a detached garage they've been using for storage. They've heard that Los Angeles now allows garage conversions to become ADUs without requiring replacement parking. They want to move forward but don't know what the first step looks like.
Here's how I walk them through it. First, we assess the shell - the existing framed walls and roof - to confirm structural condition and ceiling height. Los Angeles requires a minimum ceiling height for habitable space, and some older garages sit just at or below that line. When a garage meets the threshold, we move directly into planning the interior layout.
Then we look at the walls. A raw garage has no insulation and no moisture barrier - the layer between the wall framing and the drywall that controls condensation. In Los Angeles, coastal air and overnight temperature swings make this layer important, especially in detached structures that aren't connected to the home's HVAC system.
Windows come next. A converted sleeping space needs at least one egress window - a window large enough for a person to exit in an emergency. We size and place windows to meet that requirement while also bringing in daylight.
By the time that walkthrough is done, the homeowner has a clear picture of the whole sequence. That clarity is half the work.
Every Wall, Window, and Floor Is Handled by the Same Crew
You won't manage separate contractors for each phase of this conversion.
Many homeowners ask: do I need to hire an electrician, then a drywaller, then a flooring installer separately? When you work with SNA Remodeling Hollywood, the answer is no.
Our crew of 10 handles every trade involved in the conversion - framing, insulation, window and door installation, drywall, and interior finishing - in sequence, as one coordinated project. You have one point of contact. One schedule. One team moving through the space from structural prep to final coat of paint. That matters most during phases that have to happen in a specific order, like insulation before drywall, or framing before window installation.
Nothing waits on a handoff. The work flows.
How We Turn a Garage Shell Into a Code-Compliant Living Space
Every conversion follows the same quality standards - no shortcuts on materials or sequence.
The interior of a converted garage needs to meet Los Angeles habitable space standards - the building code requirements covering insulation R-values, ventilation, ceiling height, and egress. We build to those standards on every project.
Our standards include:
- High-density insulationinstalled in walls and ceiling - this controls temperature and meets California's Title 24 energy code, which applies to ADU conversions
- Moisture barrier installationon exterior-facing walls before drywall goes up
- Egress windowspositioned and sized to meet code for sleeping rooms
- Drywall hung, taped, and finishedto a smooth, paintable surface
- Flooring installedover the existing slab with appropriate underlayment
- Interior paintingas the final finish step
Three coats on drywall seams. Not two. The finish quality shows.
Phase by Phase - From Structural Assessment to Final Finish
A garage ADU conversion moves through a clear sequence - each phase prepares the next.
Structural Walk-Through
We start with a walk-through of the existing garage. We check ceiling height, wall framing condition, and the slab. We confirm the space qualifies under the Los Angeles ADU ordinance - the city's regulatory framework governing ADU size, setbacks, and permitting - including setback compliance for detached structures. Any structural gaps get identified before a single material is ordered.
Interior Build-Out
Once the assessment confirms the garage shell is ready, work begins in sequence.
Framing adjustments come first - adding blocking, modifying openings for windows and doors, and reinforcing where needed. Then insulation and moisture barrier go in. Windows and exterior doors are installed next, sealed against Los Angeles's dry Santa Ana wind conditions and occasional coastal moisture. Drywall follows - hung, taped, mudded, and sanded. Flooring goes over the slab last, with the right underlayment for a concrete subfloor.
Final Review
Before we close out, we walk the finished space against the checklist - ceiling height clearance, window operation and sizing, wall finish quality, floor levelness. Everything gets checked against what a Los Angeles building inspector will look for. The goal is a clean inspection the first time.
Garage ADU Conversions Across Greater Los Angeles
SNA Remodeling Hollywood serves a wide range of Los Angeles neighborhoods and surrounding cities.
We work across Los Angeles, West Hollywood, Hollywood, Silver Lake, Culver City, Beverly Hills, Burbank, Glendale, Santa Monica, Studio City, Sherman Oaks, Pasadena, and dozens of additional communities throughout the Greater Los Angeles area - from the San Fernando Valley to Long Beach. If your garage is in our service area, we can assess it.
Your Next Step Toward a Permitted, Livable ADU
The conversion process starts with a conversation about your existing structure.
Call SNA Remodeling Hollywood at (323) 761-0179 or email info@snaremodeling.com to describe your garage and your goals. We'll walk you through what the conversion involves for your specific property - structure type, layout options, and the full scope of work. You'll know exactly what comes next before any commitment is made.