Founded in Los Angeles. Ten crew members. Every project self-performed.
What a Detached Garage Can Actually Become
A garage ADU is a fully livable unit built on the footprint of an existing detached garage.
The detached garage - a standalone structure separate from the main house - is already positioned on your lot in a way that makes this possible. The setbacks are often already met. The alley access is already there. What that garage becomes depends on the footprint and what you build on it.
SNA Remodeling Hollywood handles garage ADU construction from demolition of the old structure through every stage of finish work. One crew. One project. One point of contact.
Why Silver Lake and Studio City Lots Work So Well for This
Alley-accessed lots in Los Angeles are built for garage ADU projects.
An alley-accessed lot is a common Los Angeles property configuration. The rear of the lot faces a public alley, and the detached garage - typically a 1920s or 1930s structure - sits right along that rear lot line. Silver Lake, Studio City, West Hollywood, and similar neighborhoods are full of them.
What most homeowners don't realize about these lots: that rear garage already sits in a position that often satisfies ADU setback requirements. You're not trying to carve space out of the middle of a yard. The structure is already where it needs to be.
Our office is at 1433 N Martel Ave in Los Angeles - a few miles from Silver Lake and Studio City. These are the exact streets we work on regularly. We know the lot configurations, the alley widths, and the utility locations that affect how a garage ADU gets built.
A Typical Call We Get About an Unused Garage
Most garage ADU projects start with the same conversation - and the same underused structure.
I'm Liam Harris. I founded SNA Remodeling Hollywood in 2020, and I've had some version of this conversation dozens of times.
A homeowner calls and says their detached garage has become a storage unit. They park on the street. The structure is still standing, but it's not doing anything useful. They've heard you can build a unit back there and want to know if their garage qualifies.
The first thing I ask about is the slab. Older garages in Silver Lake and Studio City were often poured on a simple concrete pad - sometimes thick enough to work with, sometimes not. That changes the foundation plan.
The second thing I ask about is the roof line. Single-car garages are narrow. If the existing structure can't support a second floor or a raised ceiling, we talk about full demolition and a new build on the same footprint - which is exactly what the ADU footprint, the ground-level area the new unit occupies, allows.
The goal isn't to save the garage. The goal is to build the best unit possible on that spot. Sometimes that means working with what's there. More often, it means starting clean on a footprint that already belongs to you.
How We Assess a Garage Footprint Before Work Begins
Every garage ADU project gets a full site review before a single plan is drawn.
A common question we hear: "What if my garage is in rough shape?" The answer is straightforward. Condition doesn't determine feasibility - footprint and lot position do. A garage that's been neglected for fifteen years can still produce a clean, well-built unit. The old structure comes down. The site prep begins fresh.
What we look at during a site review: slab condition and thickness, utility locations relative to the main house, alley width and access logistics, and lot dimensions relative to the ADU footprint. Los Angeles lots in neighborhoods like Culver City and Sherman Oaks can vary in depth, which affects how much of that rear footprint can be used.
We don't skip this step. It's how we price the project accurately and set a build sequence that holds.
How Garage ADU Construction Works at SNA Remodeling
Our garage ADU builds follow a fixed sequence - no shortcuts between stages.
A few specifics about how we work:
- One crew throughout.SNA Remodeling's 10-person in-house team handles every stage - no handoffs to outside trades for the core scope.
- Demo handled by us.We tear down the old structure ourselves. Site preparation - grading, excavation, and foundation work - follows immediately.
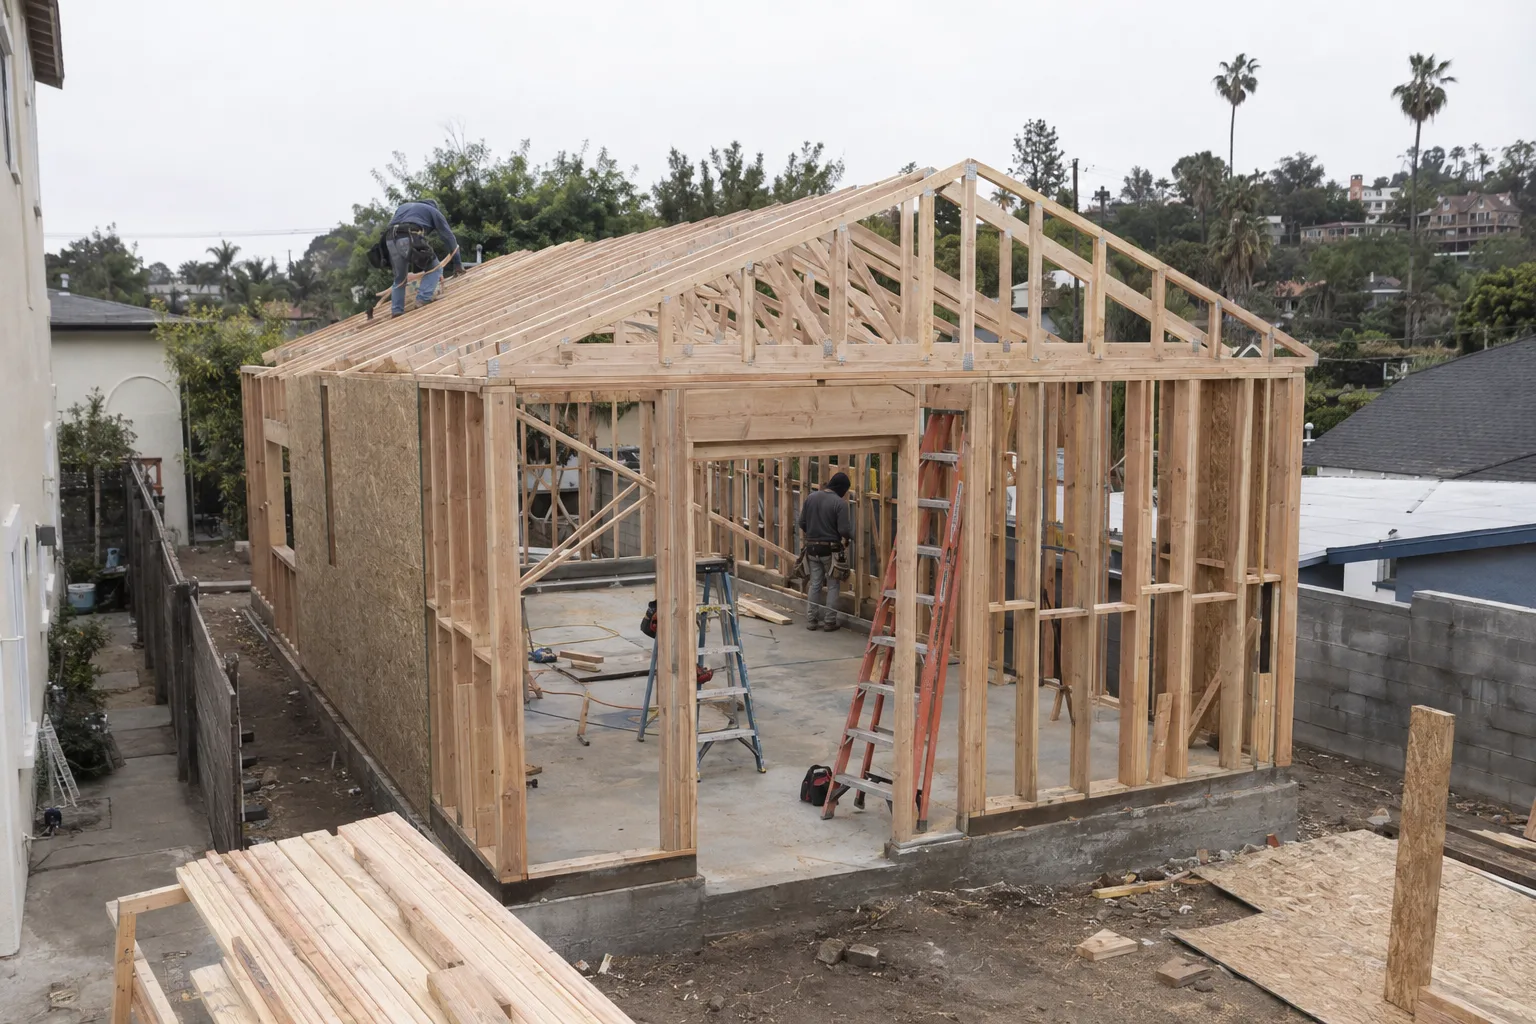
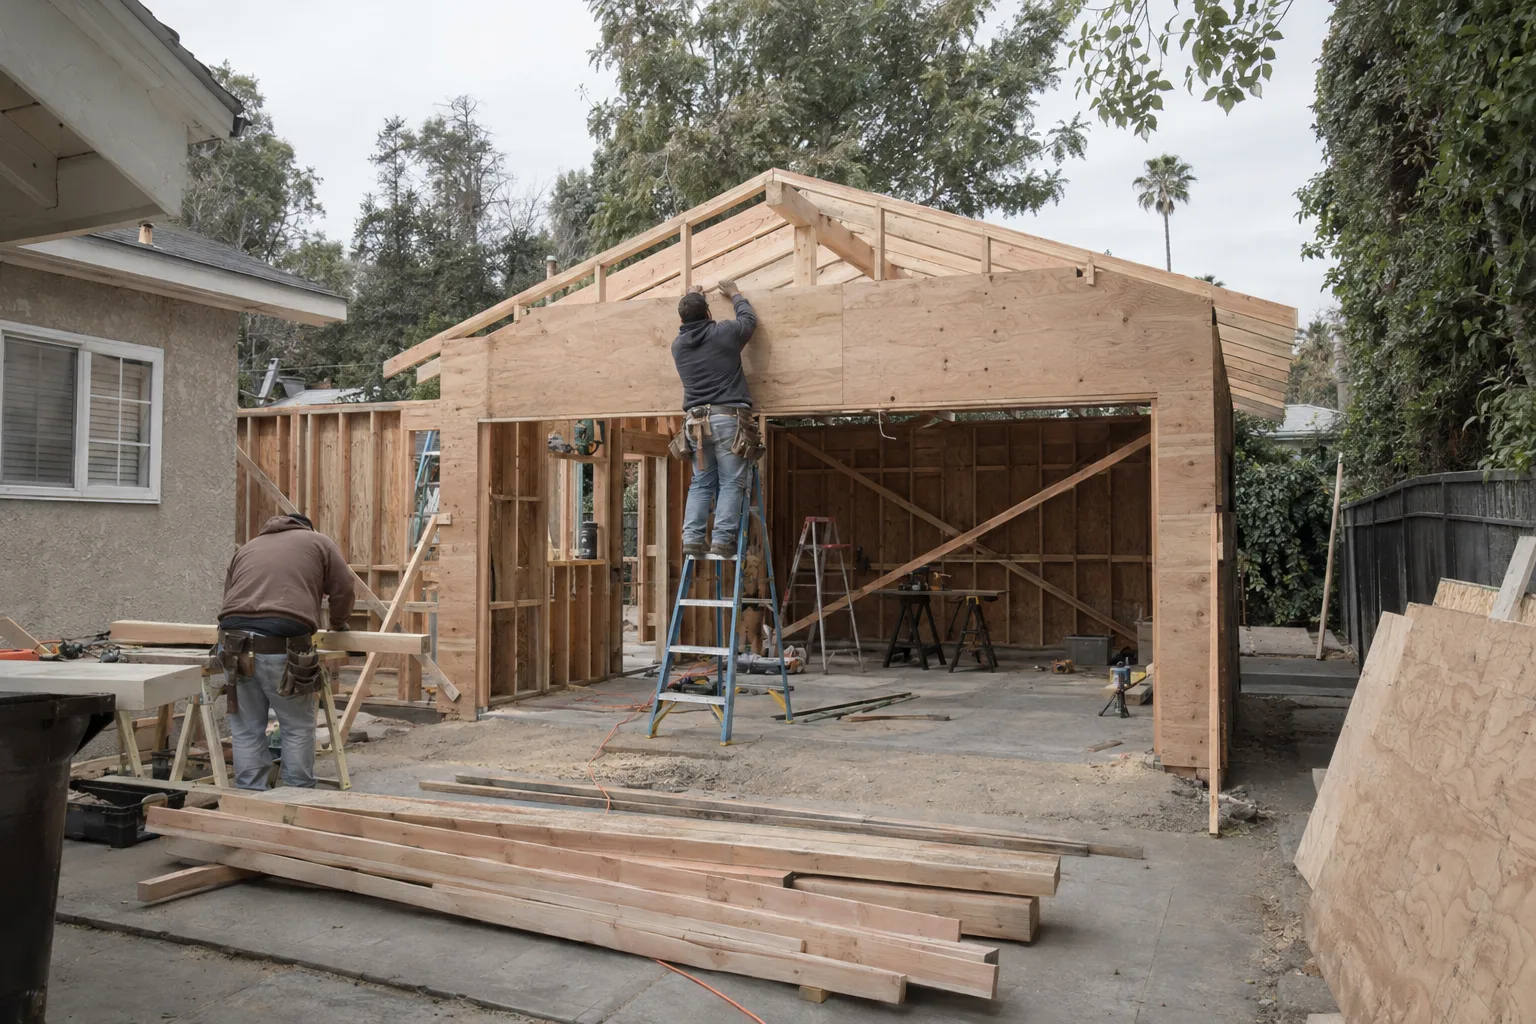
- Framing sets the structure.Framing is the structural skeleton of the new unit. We frame to the approved plan, not to whatever was there before.
- Rough-ins happen in sequence.Electrical, plumbing, and mechanical rough-ins are coordinated before walls close.
- Finish work completes the unit.Drywall, flooring, cabinetry, fixtures, and paint - all handled by the same crew that framed the building.
- No gap between trades.Because we self-perform, there's no waiting on scheduling gaps between stages. One team moves the project forward.
Site Prep, Framing, and Finish Work - In That Order
Garage ADU construction follows a build sequence that can't be reordered.
Diagnostics
We start with the existing garage. We evaluate the slab, check utility connections, and confirm the ADU footprint relative to lot lines. If the structure needs to come down entirely, that's scoped and scheduled before anything else begins. Los Angeles's older detached garages - especially in neighborhoods built between 1920 and 1950 - often have shallow foundations that won't support a livable unit.
Implementation
Demolition happens first. Then site preparation - leveling the pad, pouring a new foundation if needed, and setting the structure to receive framing. Framing goes up in sequence: floor system or slab edge, wall framing, then roof. Rough-in trades follow as each section of framing is ready. We don't rush rough-ins to meet an artificial deadline. The walls close when the inspections are cleared.
Finish work covers drywall, flooring, cabinetry, fixtures, paint, and exterior finish. On a garage ADU in Los Angeles, exterior finishes often need to handle significant temperature swings - coastal areas like Santa Monica can run 30 or more degrees cooler than inland neighborhoods like Pasadena. We account for that in material selection.
Post-Service Testing
Before the project closes, we walk through every system. Plumbing pressure, electrical function, HVAC operation, and door and window operation all get checked. The unit needs to be fully functional - not just visually complete - before we hand it over.
Los Angeles Neighborhoods We Build Garage ADUs In
SNA Remodeling builds garage ADUs across Los Angeles and the surrounding region.
We serve homeowners in Silver Lake, West Hollywood, Studio City, Culver City, Beverly Hills, Sherman Oaks, Burbank, Santa Monica, Glendale, Pasadena, and across the San Fernando Valley. Our crew also works in Long Beach, Inglewood, Encino, Van Nuys, and neighboring communities throughout the greater Los Angeles area.
Ready to See What Your Garage Can Become?
Garage ADU construction in Los Angeles starts with one conversation about your lot.
Tell us what you have - the size of the garage, how it's accessed, and what you'd like to build. SNA Remodeling Hollywood will walk you through what's possible on your specific footprint.
Call us at +1 323-761-0179 or email info@snaremodeling.com to get started.