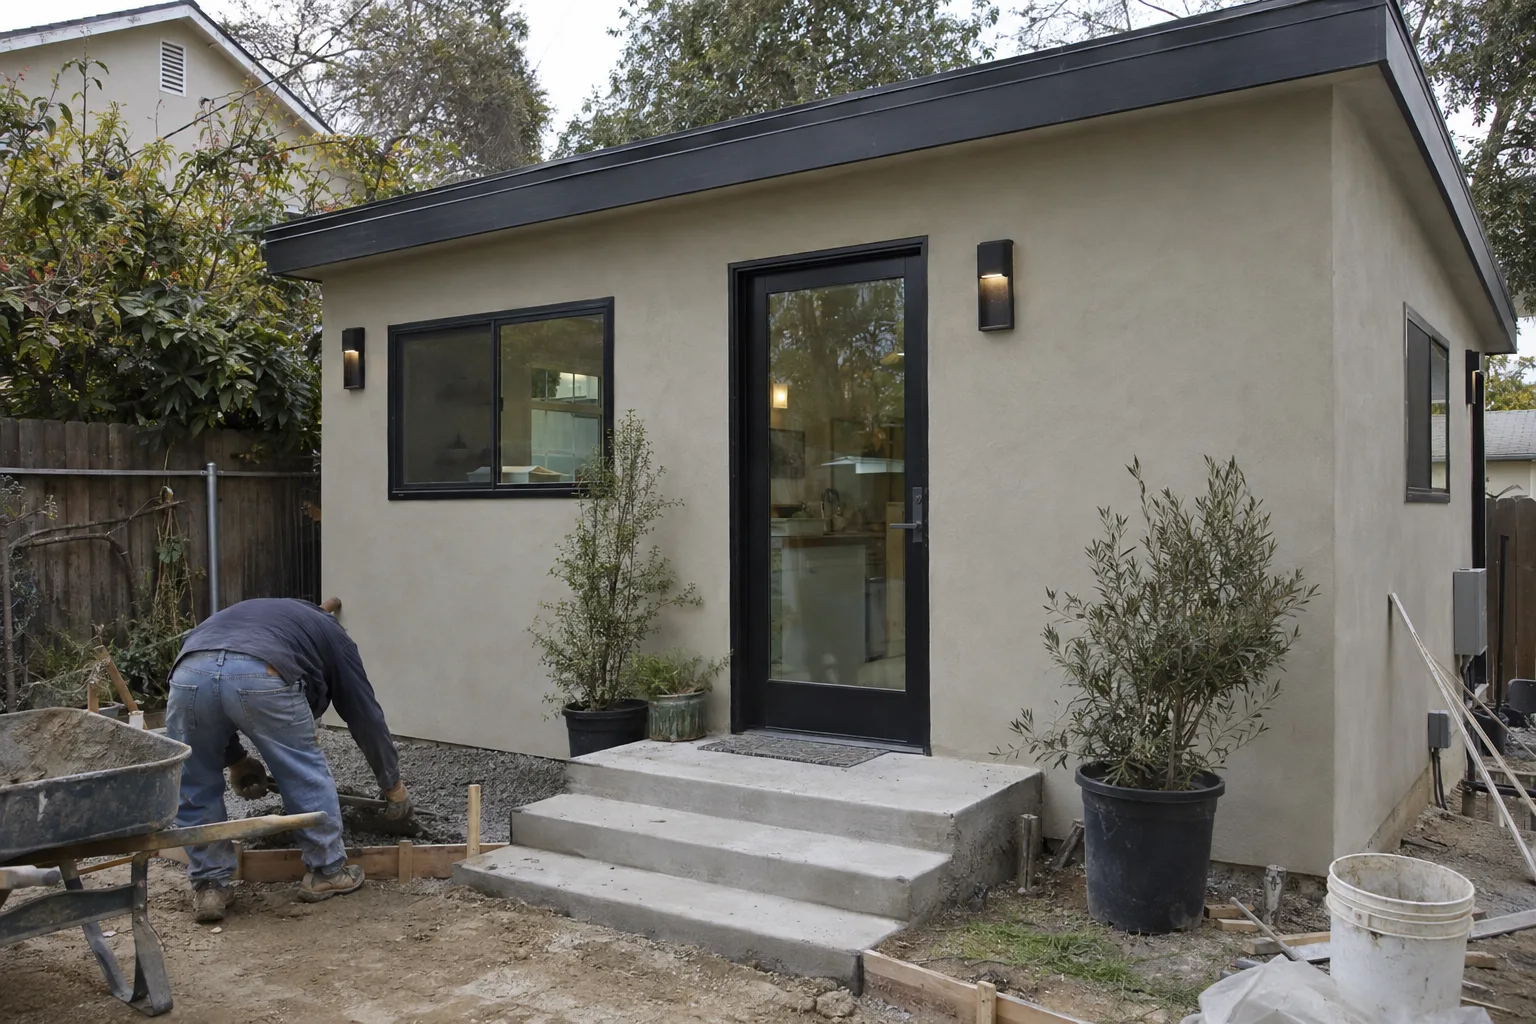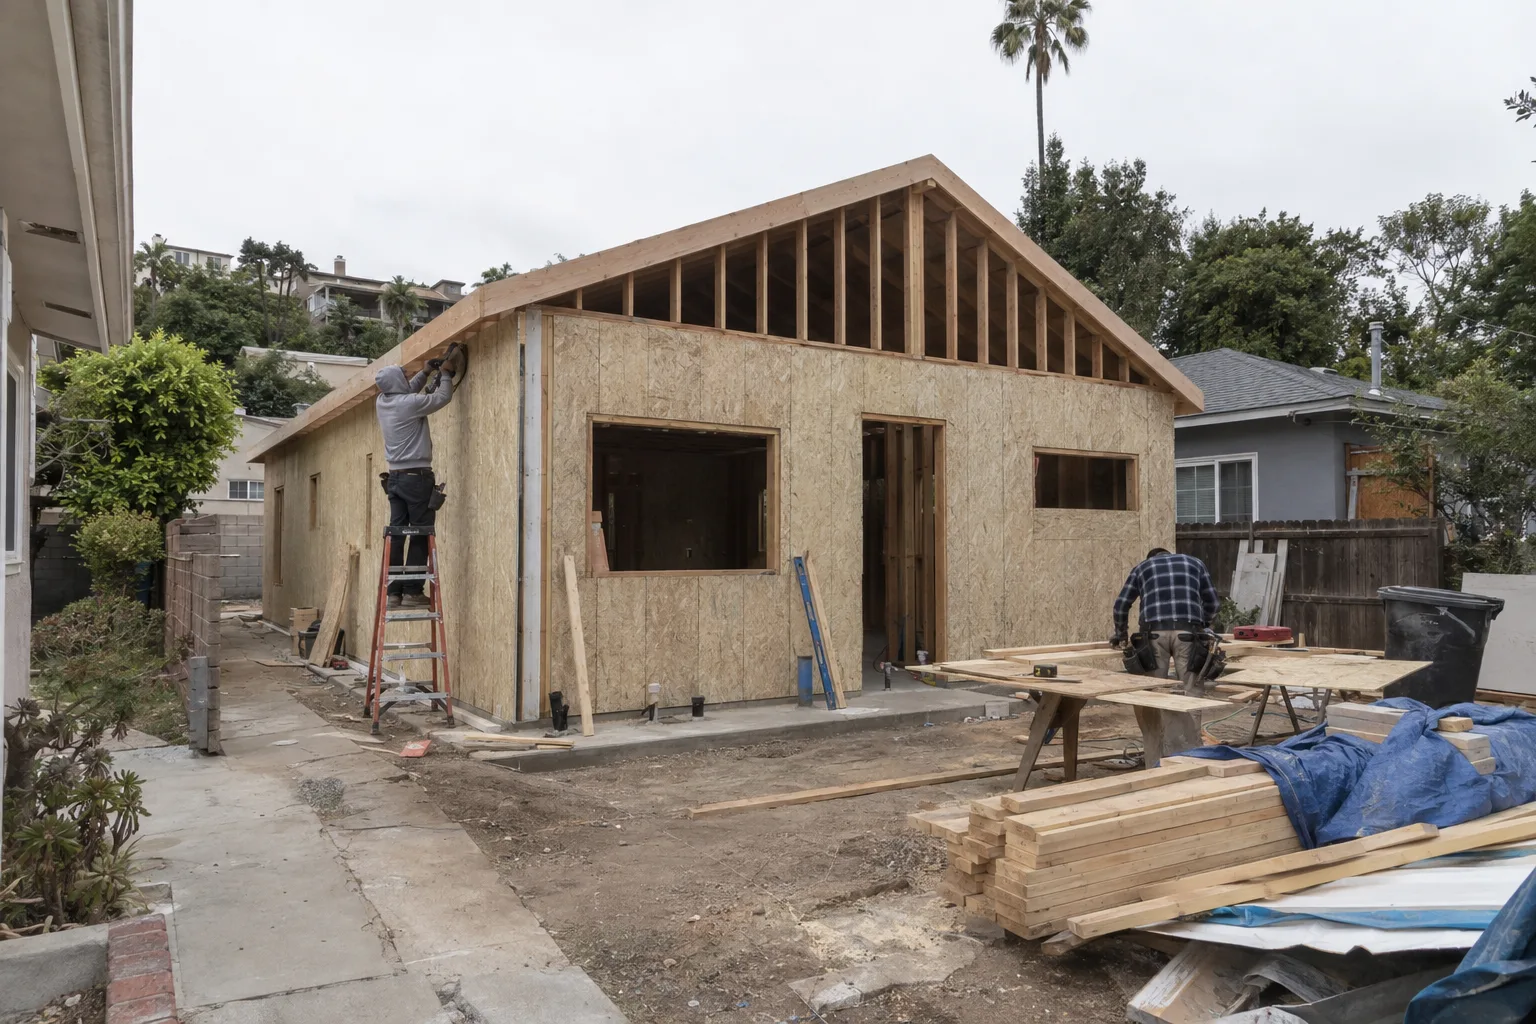
A finished ADU generates rental income - we handle every step to get you there.
What ADU Construction in Los Angeles Actually Involves
ADU construction is the full process of adding a separate, livable residential unit to your existing property.
The process has distinct phases. First comes the design - floor plans that reflect your lot's actual dimensions and meet city standards. Then comes permitting through the Los Angeles Department of Building and Safety (LADBS), the city agency that reviews and approves all new residential construction. After approval, physical construction begins: site prep, foundation, framing, utilities, interior finishes, and final inspection.
Each phase has to happen in the right order. At SNA Remodeling Hollywood, we manage all of them - so you don't coordinate between a designer, a permit runner, and a separate contractor.
We've been building ADUs in Los Angeles since 2020. Our team operates out of 1433 N Martel Ave in the 90046 zip - right in the middle of the neighborhoods where we work most.
How Hollywood and West Hollywood Lots Shape Every ADU Project
Lot size and local zoning shape what your ADU can legally be - before a single line is drawn.
Hollywood and West Hollywood sit in some of the most densely built residential corridors in Los Angeles. Lots in the 90046 zip and surrounding neighborhoods tend to run narrow - often 25 to 40 feet wide - with older homes that sit close to the property line. Setback requirements still apply. The Los Angeles ADU Ordinance - the city's official rules governing unit size, placement, height, and access - sets minimum side and rear setbacks that vary by unit type and property configuration.
In West Hollywood, the city operates under its own municipal code, which differs from LADBS rules. That matters for any project crossing into WeHo territory. Silver Lake and Culver City each have their own permitting environments too.
We work in all of these sub-markets regularly. The floor plan that works for a 6,000 square foot lot in Studio City doesn't automatically transfer to a 4,000 square foot lot in Hollywood. We assess each property individually before any design work begins.
A Call We Often Get: "I Have the Space - Where Do I Start?"
The most common starting point is a homeowner who sees potential on their lot but doesn't know the process.
I'm Liam Harris, founder of SNA Remodeling Hollywood. A call we often get goes something like this: a homeowner has a detached garage they haven't parked in for years, or a flat backyard with room to spare. They've heard ADUs generate rental income. They want to move forward. But they don't know whether their lot qualifies, what the city will allow, or what the project costs to build.
That's exactly where we start. The first conversation is about the property itself - lot dimensions, existing structures, what's currently on the title, and whether any easements or utility lines affect the buildable area. Los Angeles properties built before 1950 sometimes carry deed restrictions or recorded easements that affect where a new structure can sit.
From there, we look at what unit type makes sense. A garage ADU conversion is different from a backyard ADU construction - the permitting path, structural requirements, and timeline differ. A JADU conversion - a Junior ADU, which is a unit carved out of the main home's existing footprint - carries its own set of rules under state law.
Once we understand the property, we map out a realistic path. Floor plans come next, then permit filing, then construction. The homeowner doesn't manage any of the handoffs. That's our job.
Every Phase Has a Clear Owner - and That's Us
Every part of your ADU project belongs to one team - from the first sketch through the final city sign-off.
A common question we hear: "What happens if the permit gets corrections or the design needs to change midway through?" Here's how we handle it.
Our team prepares the ADU floor plans and submits them to LADBS. If the city comes back with corrections - which happens more often than most people expect - we revise and resubmit. That's part of the process, not a surprise. You don't get handed off to a separate architect or permit expediter to handle it alone.
The same applies during construction. If a site condition requires a field change - say, the excavation reveals a condition that affects the foundation design - we work through it in-house. Our 10-person crew handles site prep, framing, concrete, and finishes.
One contact. One team. Every phase of your ADU construction in Los Angeles stays coordinated.
How We Take an ADU From Concept to City Approval
Our process follows a defined sequence - design, permit, build - with no gaps between phases.
Here's what our standards look like in practice:
- Floor plans built to LA code.We draw custom ADU plans to the exact dimensions of your lot, not from a generic template. Every plan accounts for setback requirements, height limits, and unit size caps under the current Los Angeles ADU Ordinance.
- Permit filing handled in-house.We submit to LADBS directly and track the application. Our team manages the back-and-forth with plan check reviewers.
- Single-family zone compliance built in.Most of our work happens in single-family residential zones. We know what those zones allow across multiple LA neighborhoods.
- Site prep done before framing begins.We handle grading, excavation, and concrete foundation work with our own crew.
- All utility connections coordinated.Electrical, plumbing, and gas tie-ins are planned from the start - not figured out after framing.
- Final inspection prepared and attended.We walk the inspector through the project and address any punch-list items before we close out.
No phase is handed off. No gaps in accountability.
Construction Phase: What Happens on Your Property and When
Once permits are approved, construction moves through a clear, ordered sequence.
Site Assessment Before Excavation Begins
Before anything is excavated, we assess the physical site. This includes checking soil condition, confirming utility locations, and verifying that existing structures - your main home, any fencing, existing driveways - won't interfere with the build zone. In older Hollywood neighborhoods, gas lines or electrical conduit sometimes don't appear accurately on as-built drawings. We locate them before we dig.
We also confirm the foundation type at this stage. A detached backyard ADU on a sloped lot - common in the hills above Hollywood - requires a different foundation approach than a flat-lot build. Hillside lots may need a stepped or pier-and-beam foundation rather than a standard slab. That decision gets made before the crew arrives with equipment.
From Foundation Pour to Interior Finishes
Site preparation begins first: grading, excavation, and forming the foundation. Once concrete is poured and cured, framing begins. In Los Angeles, wood-frame construction is standard for ADUs. Framing is followed by rough-in work - plumbing, electrical, and HVAC are run through the walls and ceiling before insulation and drywall go in.
We use high-density insulation throughout. In a structure as compact as most ADUs, thermal performance matters - both for comfort and for the energy compliance requirements the city checks at inspection. Drywall, interior finishes, flooring, cabinetry, and fixtures are all completed in sequence by our crew.
Exterior work runs parallel: stucco or siding, windows and doors, roofing, and final grading around the structure.
Final Inspection and Project Close-Out
After construction is complete, we prepare for the city's final inspection. The inspector verifies that the build matches the approved plans - framing, egress windows, smoke and CO detectors, electrical panel labeling, and plumbing fixtures are all reviewed. We're on-site for that inspection. Any corrections are addressed before we consider the project closed.
Once the final sign-off is issued, the ADU is a legal, permitted residential unit. It can be rented, occupied by a family member, or used however the homeowner intends - within the terms of LA's occupancy rules for ADUs in single-family zones.
Los Angeles Neighborhoods and Cities We Build ADUs In
SNA Remodeling Hollywood builds ADUs across greater Los Angeles - from the Eastside to the Valley.
We serve Los Angeles, West Hollywood, Hollywood, Silver Lake, Culver City, Beverly Hills, Burbank, Glendale, Santa Monica, Studio City, Sherman Oaks, Van Nuys, Encino, Pasadena, and communities throughout the San Fernando Valley. Our dispatch location in the 90046 zip puts us close to the heart of most projects. We also work in Long Beach, Inglewood, Torrance, and Compton. If your property is in greater Los Angeles, reach out and we'll confirm coverage.
Ready to See What's Possible on Your Lot?
A short conversation about your property is all it takes to find out what you can build.
Call us at 323-761-0179 or email info@snaremodeling.com. Tell us your address, the rough size of your lot, and what you're thinking about - garage conversion, backyard unit, attached addition. We'll tell you what the site allows and walk you through the next step.
SNA Remodeling Hollywood. ADU construction in Los Angeles, handled by one team from the first floor plan to the final inspection.