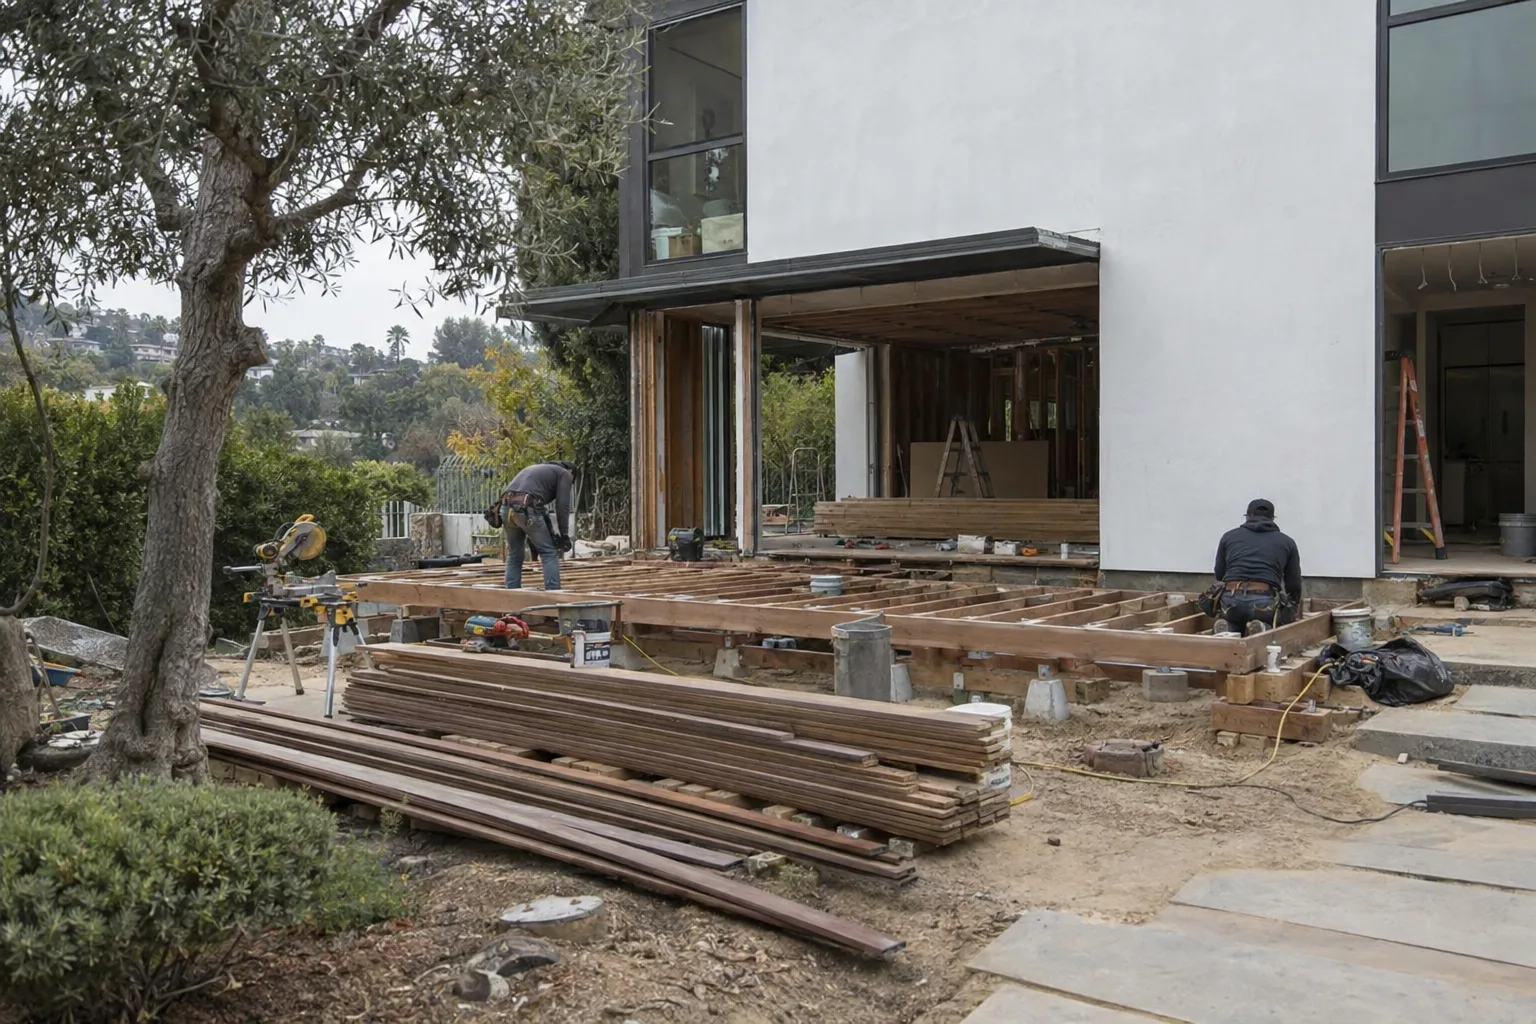
One Los Angeles-based crew handles your full project - salt air, Santa Monica permits, and all.
What Construction in Santa Monica Actually Requires
Building in Santa Monica means working with the coast, not around it.
Beyond materials, Santa Monica operates its own Building & Safety Division - a separate municipal review process from the City of Los Angeles. Permits here follow Santa Monica's own timeline and code requirements. Knowing that distinction before you file saves weeks on a project.
SNA Remodeling Hollywood handles full-scope residential construction in Santa Monica. That includes ADU construction, room additions, kitchen remodeling, bathroom remodeling, outdoor structures, concrete and hardscape work, and interior and exterior painting. One team, one project, coast-ready from day one.
How the Coast Changes Every Material Decision
Salt air corrosion - accelerated metal and wood degradation from ocean-borne salt - is real and measurable in Santa Monica.
Here's what building near the water actually looks like over time: the wear isn't dramatic at first. It's gradual. A deck fastener starts to rust. A window frame's finish begins to chalk. Exterior paint on a west-facing wall oxidizes faster than the same paint on a property in Pasadena or Burbank.
Salt air corrosion happens when microscopic salt particles carried by coastal winds react with metals and penetrate unprotected wood surfaces. The marine layer - that morning fog blanket Santa Monica residents know well - keeps humidity elevated even on days that feel dry. That sustained moisture exposure compounds the salt's effect.
We factor this into material selection before any build begins. Stainless fasteners for deck and balcony work. Exterior coatings rated for coastal exposure. Pressure-treated lumber where appropriate. These aren't upgrades - they're the baseline for building right in a coastal environment. Properties near the Palisades edge face more exposure than those further east toward Lincoln Boulevard.
A Project Type We Handle Often Along the Westside
ADU construction in Santa Monica runs into lot constraints that require careful planning from the start.
I'm Liam Harris, founder of SNA Remodeling Hollywood. A call we often get from Santa Monica homeowners goes something like this: "We have a detached garage at the back of the lot and want to convert it into a livable unit."
That's a straightforward concept. The execution in Santa Monica gets more layered than people expect.
Santa Monica has its own ADU ordinance operating under its own municipal code - not the same framework as unincorporated LA County. Setback requirements, height limits, and owner-occupancy rules can differ from what a homeowner read about in a general California ADU guide. California state law has expanded ADU rights significantly since 2020, but each municipality still applies those rules through its own local lens. Santa Monica is no exception.
Then there's the physical site. Many Santa Monica lots run shallow. A garage positioned to maximize rear yard space may sit close to property lines that restrict wall height. The existing foundation may not meet current structural requirements for a habitable conversion. We assess all of that before a permit application goes in - not after.
We handle ADU garage conversions, backyard ADU construction, custom ADU plans, and ADU permitting as an integrated scope. The design thinking and the build work come from one team. That matters when your project is moving through Santa Monica's own review process on its own timeline.
Your Santa Monica Project Moves Through One Team, Start to Finish
One in-house crew means no handoff gaps between design, permitting, and build.
A question we hear often: "How do I know the materials chosen during design actually get used during construction?"
With SNA Remodeling Hollywood, the answer is simple. We don't separate the design conversation from the build execution. The same 10-person crew that reviews your site and discusses material options is the crew that builds. There's no third-party relay. No mid-project substitution.
For a Santa Monica homeowner, this matters specifically because coastal material specs have to carry through from the first conversation to the final install. If corrosion-resistant fasteners were part of the plan, they're part of the build. That continuity is built into how we're structured - not something we have to manage around.
How We Plan, Permit, and Build on Coastal Properties
Our process accounts for Santa Monica's permit office, coastal conditions, and material requirements at every stage.
- Site and material review:We assess the coastal exposure level of your specific property before recommending finishes, framing materials, or exterior coatings.
- Santa Monica permitting coordination:We work directly with the Santa Monica Building & Safety Division - not a proxy or permit service - on the documentation and submission process.
- Material sourcing for marine conditions:Fasteners, framing lumber, exterior coatings, and concrete mixes are selected for salt-air and high-humidity performance.
- In-house build:All physical construction work is performed by our own crew. No subcontractor handoffs.
- Finish and inspection readiness:Final work is prepared to pass Santa Monica's inspection requirements before we schedule the sign-off.
From Site Prep to Final Finish - Our Build Sequence
Every Santa Monica project follows a clear, sequential build process.
Diagnostics
We begin with a site review that covers lot dimensions, existing structure condition, coastal exposure factors, and applicable Santa Monica code requirements. For conversion projects, we check existing foundations and utilities. For new additions, we confirm setbacks and height allowances under local ordinance. This step determines the full project scope before anything is drawn or submitted.
Implementation
Depending on project type, this phase includes demolition services and site preparation and excavation where needed, followed by framing, foundation work, drywall installation, floor installation, and trade finishes. Exterior work - concrete and hardscape, deck construction, painting and finishing - is sequenced to follow structural completion. Coastal-rated materials are confirmed before any exterior phase begins. Window and door installation uses hardware specified for salt-air durability.
Post-Service Testing
Before the project closes, we walk through every completed phase against the permit drawings and inspection checklist. Santa Monica inspections follow the city's own sign-off schedule. We don't release a project as complete until it has cleared the relevant inspections and the homeowner has walked the finished space with us. High-density insulation and moisture control is verified in coastal builds where the marine layer makes vapor management a functional requirement - not just a code checkbox.
Santa Monica and the Surrounding Westside Communities We Reach
We serve Santa Monica and the full Westside corridor from our Los Angeles base.
SNA Remodeling Hollywood dispatches from 1433 N Martel Ave in Los Angeles - east of the 405 and a direct shot to the Westside. We serve Santa Monica across all its neighborhoods, and we extend that same service to West Hollywood, Beverly Hills, Culver City, Silver Lake, and communities throughout the greater Los Angeles area.
Ready to Talk Through Your Santa Monica Project?
SNA Remodeling Hollywood is ready to hear about your project and tell you exactly what it takes to build it right.
Call us at +1 323-761-0179 or email info@snaremodeling.com to start the conversation. Describe your project, your site, and your timeline. We'll tell you what the work involves - coastal conditions, Santa Monica permits, and all - before anything is committed to paper.