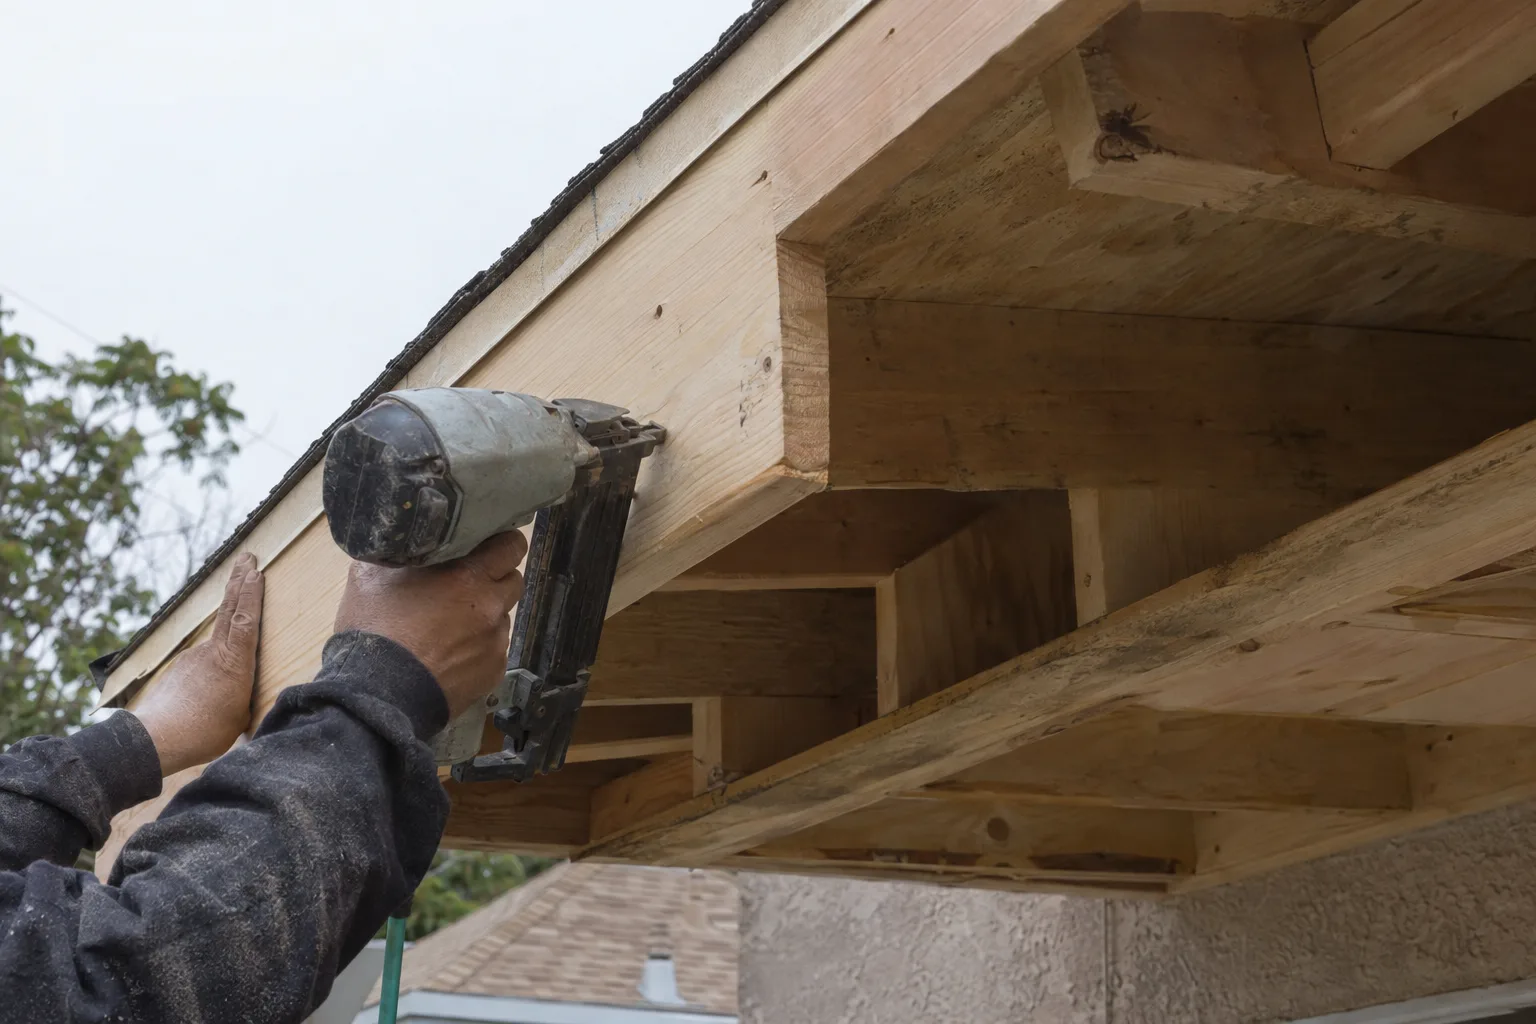
One crew handles framing, roofline, and exterior finish - no contractor gaps mid-project.
What Roof Remodeling Actually Changes About Your Home
Roof remodeling reshapes the silhouette, interior volume, and exterior identity of your home.
Roof remodeling - reconfiguring roofline pitch, slope, or profile as part of a structural or exterior renovation - fixes that mismatch. A raised pitch opens up ceiling height inside a room addition. A redesigned overhang changes the shadow the house casts across the facade. An altered ridge line unifies a front elevation that a new second story would otherwise break apart.
This isn't roofing maintenance. It's architectural. And in Los Angeles, where homes carry strong exterior identities, it matters.
Why Los Angeles Homes Call for Roofline Rethinking
Los Angeles has more housing styles per block than almost any city in the country.
Spanish Colonial, Mid-Century Modern, postwar bungalow, Craftsman - sometimes all four on the same street. Each carries a roofline that was designed for a specific exterior language. When an owner adds square footage, finishes an attic, or raises a ceiling, the original roofline rarely keeps up.
Here's what most homeowners don't realize about Los Angeles residential architecture. The original pitch - the steepness of a roof's slope, expressed as rise over run - was often set for drainage, not design. That worked for a flat-lot bungalow in Culver City in 1952. It doesn't always work for the home that bungalow has become 70 years later.
The hillside homes of Silver Lake and Los Feliz have their own challenge. Slopes, setbacks, and view corridors mean roofline decisions there carry visual weight from multiple angles - not just the street.
From West Hollywood's Spanish Colonial blocks to the flat-roof Mid-Century stock running through Beverly Hills, Los Angeles gives us a different roofline situation on almost every project.
When a Homeowner Calls Us About the Roof
The call almost always starts with a room addition - and ends with a roofline question.
I'm Liam Harris, founder of SNA Remodeling Hollywood. The situation I hear most often goes something like this: a homeowner has approved a room addition on the back or side of their house. The plans are drawn, the space makes sense - and then someone looks at the elevation drawing and notices the new section breaks the roofline awkwardly. The ridge sits at a different height. The overhang on the addition doesn't match the existing one. The house looks like two buildings pushed together.
That's when roof remodeling - specifically roofline reconfiguration - enters the conversation.
What I explain is this: the roof framing, the structural skeleton that defines the roof's shape including rafters, ridge beams, and collar ties, is not fixed. It can be rebuilt as part of the same project sequence. Raising the ridge on an existing section, extending an overhang to match a new addition, adjusting the slope to create visual continuity - all of that is structural work, but it produces a design result.
The exterior profile - the visual silhouette of the home as seen from the street - depends on that structural decision. We look at both when we plan a roofline reconfiguration. Structure and appearance are the same conversation here.
That approach lets us design a solution that unifies the house before the framing even begins, not after the fact.
How the Structural Work and the Finish Work Stay Connected
Roofline reconfiguration touches framing, drywall, and exterior finish - often in the same week.
A question we get often: "Do I need separate contractors for the framing and the finish?" The answer, when you work with SNA Remodeling Hollywood, is no.
When a roofline changes, the structural work triggers changes below it. Interior drywall ceilings must be adjusted to follow the new profile. Fascia and soffit - the finish elements at the roofline edge that shape the exterior's appearance - need to be installed in line with the new configuration. When those pieces are handled by separate contractors on different timelines, gaps appear. Literally and visually.
Our 10-person crew handles all connected trades inside a single project scope. Framing leads into drywall, drywall leads into exterior finish, and the roofline work moves with all of it. No hand-off mid-project. No scheduling gap where one trade waits on another company to finish.
That coordination matters for the result - and for the timeline.
How We Plan a Roofline Reconfiguration From the Ground Up
Every roofline remodel at SNA starts with a structural and visual assessment - before framing touches anything.
Our planning process for roof remodeling in Los Angeles accounts for both layers of the project:
- Structural review first.We assess the existing roof framing - rafters, ridge beam placement, and collar tie configuration - before any plans are drawn.
- Exterior profile planning.We look at the home's full elevation and map how the roofline change affects what the house looks like from the street.
- Room addition coordination.When the roofline remodel connects to a room addition or home extension, we plan both as a single structural scope.
- Fascia and soffit integration.Finish elements at the roofline edge are specified during planning, not added as an afterthought.
- Interior ceiling follow-through.Any drywall or ceiling work affected by the new roofline profile is mapped into the project from the start.
- Material consistency.Exterior finish materials - trim, overhang cladding, fascia board profiles - are matched to the existing home wherever the project joins it.
Every layer of the project planned in sequence. Not assembled after the fact.
Framing, Fascia, and Exterior Finish - In the Right Order
Roof remodeling follows a specific sequence. Getting the order right protects both structure and appearance.
Documenting the Starting Point
We begin by documenting the existing roof framing configuration and the home's exterior profile. We identify where the current roofline creates a visual or structural problem - a mismatched ridge height, an overhang that doesn't extend far enough, a slope that conflicts with the planned addition. This step tells us exactly what needs to change and how far that change reaches into the adjacent structure.
We also look at the home's architectural style. A Spanish Colonial in West Hollywood has different overhang expectations than a postwar bungalow in Sherman Oaks. The roofline reconfiguration should match what the house is, not just solve the structural problem.
Building to the New Configuration
Framing comes first. Ridge beams are repositioned or extended. Rafters are rebuilt to the new pitch. Collar ties are adjusted to maintain structural integrity across the span. Once the new roof frame is in place, exterior sheathing follows.
Fascia and soffit installation runs with the framing sequence - not after. Getting these finish elements in place early means the exterior profile is established before interior drywall work begins. That order matters for accuracy.
Interior ceiling work follows the new roofline geometry. Drywall is hung to the new profile. No rework. No gap between what the structure does and what the finish shows.
Verifying the Result
Before the project closes, we walk the full exterior to confirm visual continuity across the roofline. Ridge alignment, overhang consistency, and fascia plane are checked at every joint where old structure meets new. Interior ceiling transitions are reviewed for flush alignment. The result should read as one roof - not a remodel.
Neighborhoods and Cities Where We Handle Roof Remodeling
SNA Remodeling Hollywood serves Los Angeles and surrounding communities throughout the region.
We work across West Hollywood, Hollywood, Silver Lake, Culver City, Beverly Hills, Burbank, Glendale, Santa Monica, Studio City, Sherman Oaks, Van Nuys, Pasadena, Encino, and Torrance. Our reach extends to Long Beach, Inglewood, Compton, and communities across the San Fernando Valley and the broader Los Angeles metro area.
Ready to Change What Your Roof Says About Your Home?
Roof remodeling in Los Angeles starts with a conversation about what your home is becoming.
Call SNA Remodeling Hollywood at +1 323-761-0179 or email info@snaremodeling.com. Describe the project - the addition, the roofline situation, or the exterior you're picturing - and we'll talk through what the reconfiguration involves. One crew. One project scope. Start to finish.