Structural and finish work handled in one project, start to permitted completion.
What a Custom Balcony Actually Requires on a Los Angeles Home
A custom balcony is a structural extension of the home's existing framing system.
In Los Angeles, this is more complicated than it sounds. Many homes in the 90046 area and surrounding neighborhoods were built between the 1920s and 1950s. Their framing systems predate modern load tables. A structural load calculation - the engineering process that determines how much weight the addition can safely carry - is the starting point, not an afterthought.
Railing profile, floor material, and finish details follow from there. The structural decisions shape the design options, not the other way around.
SNA Remodeling Hollywood handles custom balcony design and construction as a single coordinated project. Liam Harris, Founder and CEO, built the company around that sequence - engineering and design working together, not in separate stages.
Character Homes in This City Call for Balconies Built to Match
Los Angeles has a residential building stock unlike most American cities - and balcony design has to account for that.
Our office sits at 1433 N Martel Ave, a few minutes from Larchmont Village, Los Feliz, and Silver Lake. These neighborhoods have dense concentrations of craftsman bungalows and Spanish revival architecture - two home styles that define a large share of the custom balcony work we do across Los Angeles.
A craftsman bungalow - defined by exposed rafter tails, tapered columns, and natural material finishes - has a specific visual logic. A balcony on that home needs to speak the same language: wood-toned materials, clean horizontal lines, rail profiles that echo the porch below.
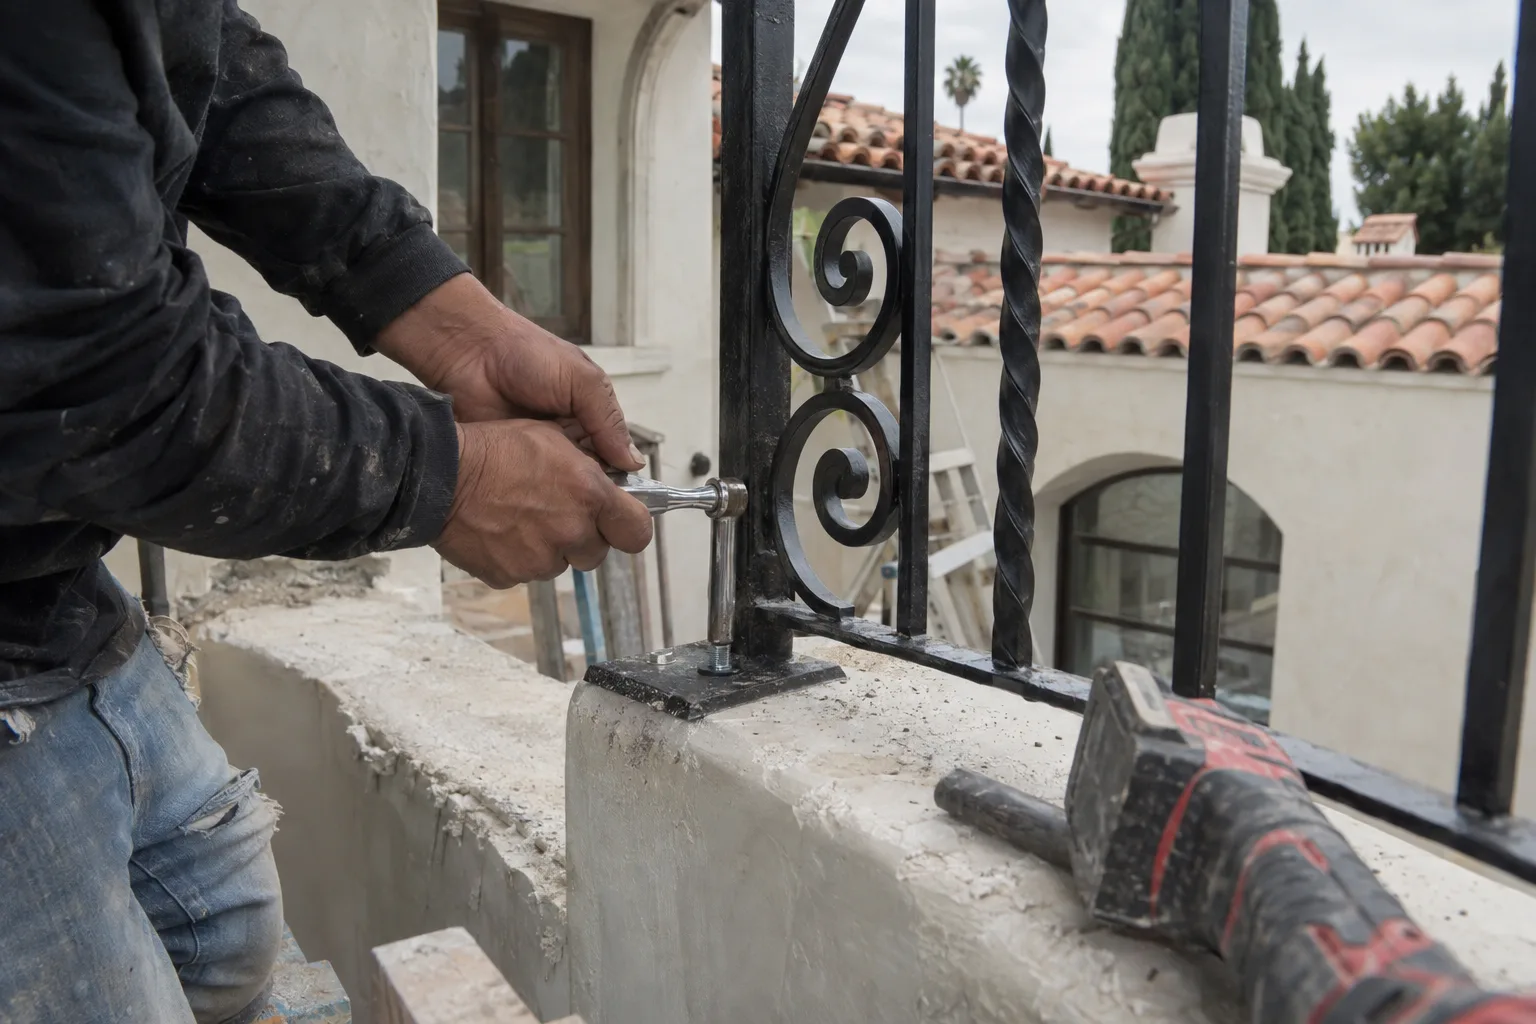
Spanish revival architecture - stucco exteriors, clay tile roofs, arched detailing - calls for something different. Wrought iron rail profiles. Smooth stucco returns. Curved or recessed forms where a rectangular deck would read as a foreign addition.
On Los Angeles character homes, the balcony rail profile is often more visible than the deck itself. Getting that detail right is the work.
A Call We Often Get: "I Want a Balcony, But Nothing Generic"
The homeowner knows what they want - a balcony that fits a 1928 house, not one adapted from a stock plan.
I'm Liam Harris. This is one of the most common conversations we have before a custom balcony project starts.
A homeowner in the 90046 area reaches out. They've got a Spanish colonial that's never had a second-floor outdoor space. The upstairs bedroom opens onto a blank wall. They want a balcony - something with iron rails, maybe an arched soffit below, stucco-finished sides.
The first thing I want to know is how that wall is framed behind the drywall. On homes built before 1940 in Los Angeles, the framing is often balloon-frame construction - where wall studs run from foundation to roof without a separate floor platform. That changes how the ledger connects and what the cantilever balcony design looks like. A cantilever balcony - supported by the home's structure rather than posts from below - is often the right solution on these properties. It reads clean from the street and doesn't require footings in a yard with limited space.
From there, the design conversation becomes specific. Rail profile. Soffit treatment. Waterproofing membrane - the protective layer beneath the decking that stops water from entering the structure below. That membrane choice depends on what's underneath: a living space, a garage, or an exterior wall.
Every decision connects to the one before it. That's the work we're doing before anything gets built.
Visit our balcony construction page for an overview of all balcony project types we handle in Los Angeles.
Every Structural Decision Is Made Before the First Measurement Is Cut
Design and engineering run on the same timeline here - not in sequence.
A question we hear often: "Can I just pick the design and then have it engineered?" The short answer is no - not cleanly.
The railing profile affects the post attachment method, which affects the framing below. The floor decking material affects the waterproofing membrane spec. The ledger connection method affects what the permit drawings need to show. These are not separate decisions.
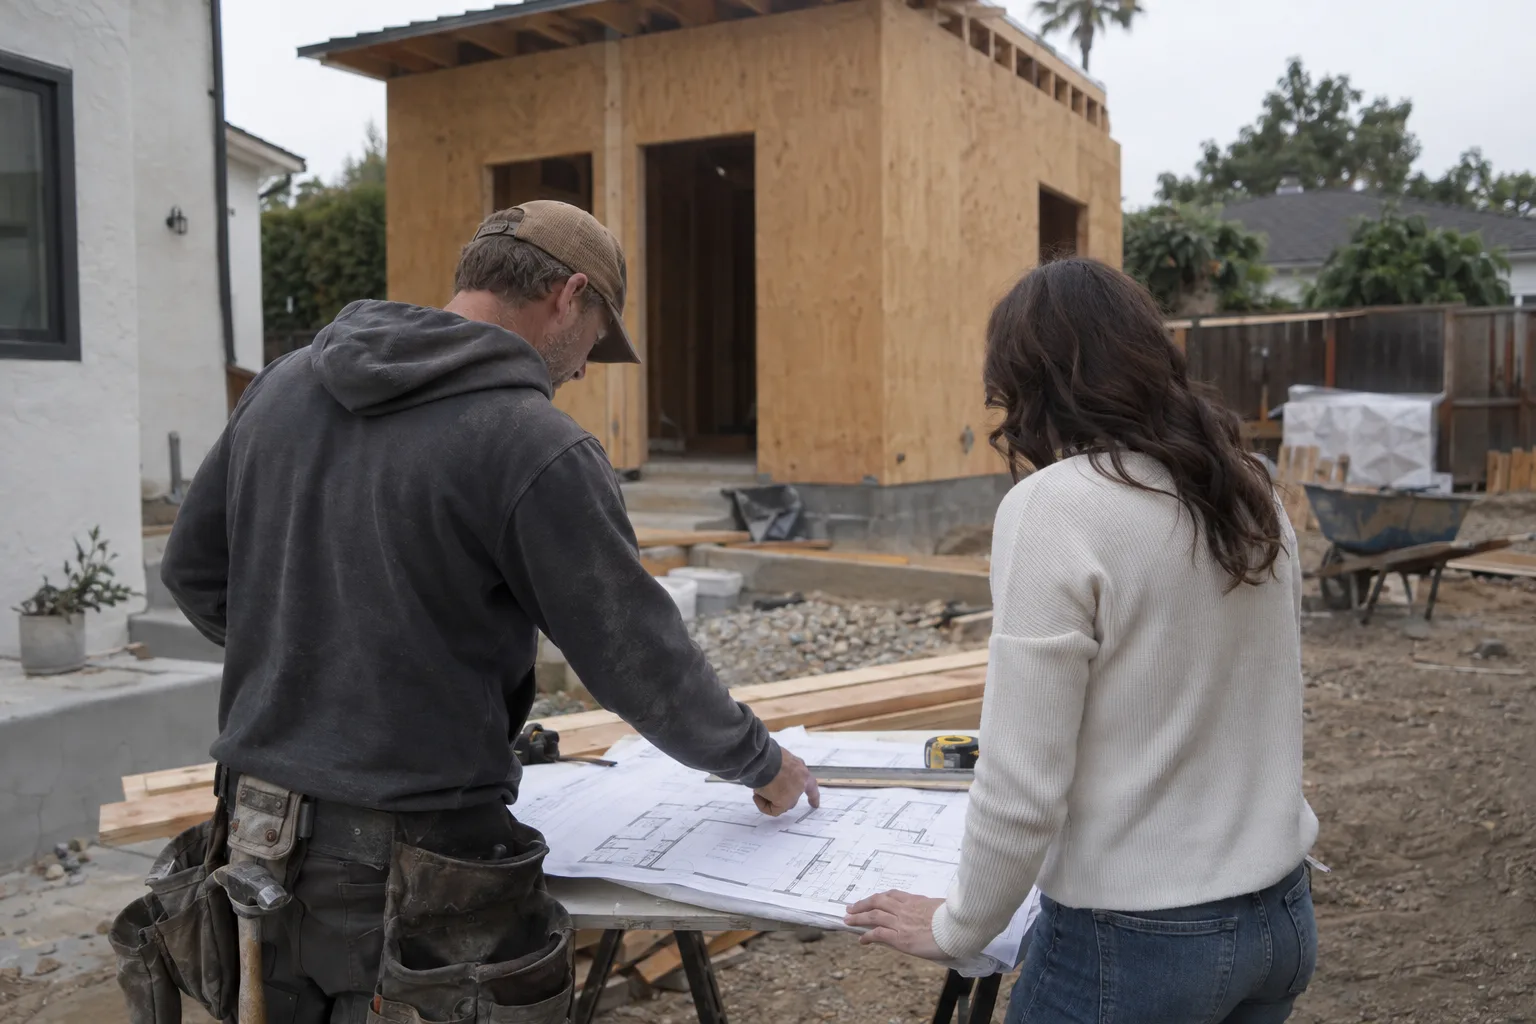
At SNA Remodeling Hollywood, our crew of ten handles both structural and finish trades in-house. The framing team and the finish carpentry team are talking to each other from day one. There's no handoff point where information gets lost.
Permits are part of the project. Los Angeles requires permitted drawings for new balcony additions on residential structures. We build that step into the project sequence from the start.
How We Move From Design Intention to Permitted Structure
Every custom balcony project follows a defined sequence - observation first, then specification, then build.
Our standards on every custom balcony project:
- Structural load calculation completed before design is finalizedno assumptions about what the existing framing can carry
- Ledger connection detailed per the home's actual framing typeballoon frame and platform frame require different approaches
- Waterproofing membrane specified by what occupies the space belowliving area, garage, and open exterior each have different requirements
- Railing profile selected to match the home's architectural languagenot defaulted to a stock option
- Permit drawings prepared and submitted to the City of Los Angelesrequired for new balcony additions on residential properties
- Finish materials matched to existing exterior conditionsstucco, wood, or composite as the home calls for
The design is built around the specific property.
Framing, Waterproofing, Railing, and Finish - Sequenced Correctly
Four trades. One coordinated project. No gaps between steps.
Diagnostics
The project starts with a review of the existing structure. We look at wall framing type, floor joist direction and spacing, and exterior wall conditions. On older Los Angeles homes, this sometimes means opening a wall section to confirm what's there before committing to a ledger design. The structural load calculation follows.
Implementation
Framing is set first - ledger connection, cantilever or post-supported structure, floor framing. Waterproofing membrane is installed before any decking goes down. Railing posts are set in the framing. Setting posts in the framing - rather than surface-mounting them to the deck - transfers load correctly on a cantilever system.
Finish work - stucco returns, soffit, trim, railing infill - comes last. On Spanish revival homes, this is where the design becomes visible. The stucco return on the balcony underside should match the home's existing exterior texture and color. We keep a record of the existing mix spec where possible.
If a staircase is needed to connect the balcony to grade, that work is handled as part of the same project. See our balcony staircase page for how we approach that element.
Post-Service Testing
Railing systems are load-tested to confirm guardrail compliance before final inspection. Waterproofing is inspected at the seam and drain points before decking is installed. Final sign-off from the City of Los Angeles building department closes the permit.
Los Angeles Neighborhoods Where We Build Custom Balconies
We build throughout Los Angeles and the surrounding area.
We regularly work in West Hollywood, Hollywood, Silver Lake, Los Feliz, Larchmont Village, Culver City, Beverly Hills, Santa Monica, Burbank, Glendale, Studio City, Sherman Oaks, Pasadena, and Long Beach. If your home is in the greater Los Angeles area, contact us to confirm coverage for your specific address.
Ready to Start the Design Conversation?
A custom balcony starts with a conversation about the house - not a catalog.
Tell us what you have: the home style, the wall it's coming off of, and what you're trying to achieve with the space. We'll take it from there.
Call SNA Remodeling Hollywood at 323-761-0179 or email info@snaremodeling.com to schedule a site review. You can also reach us through the contact form on this page.